


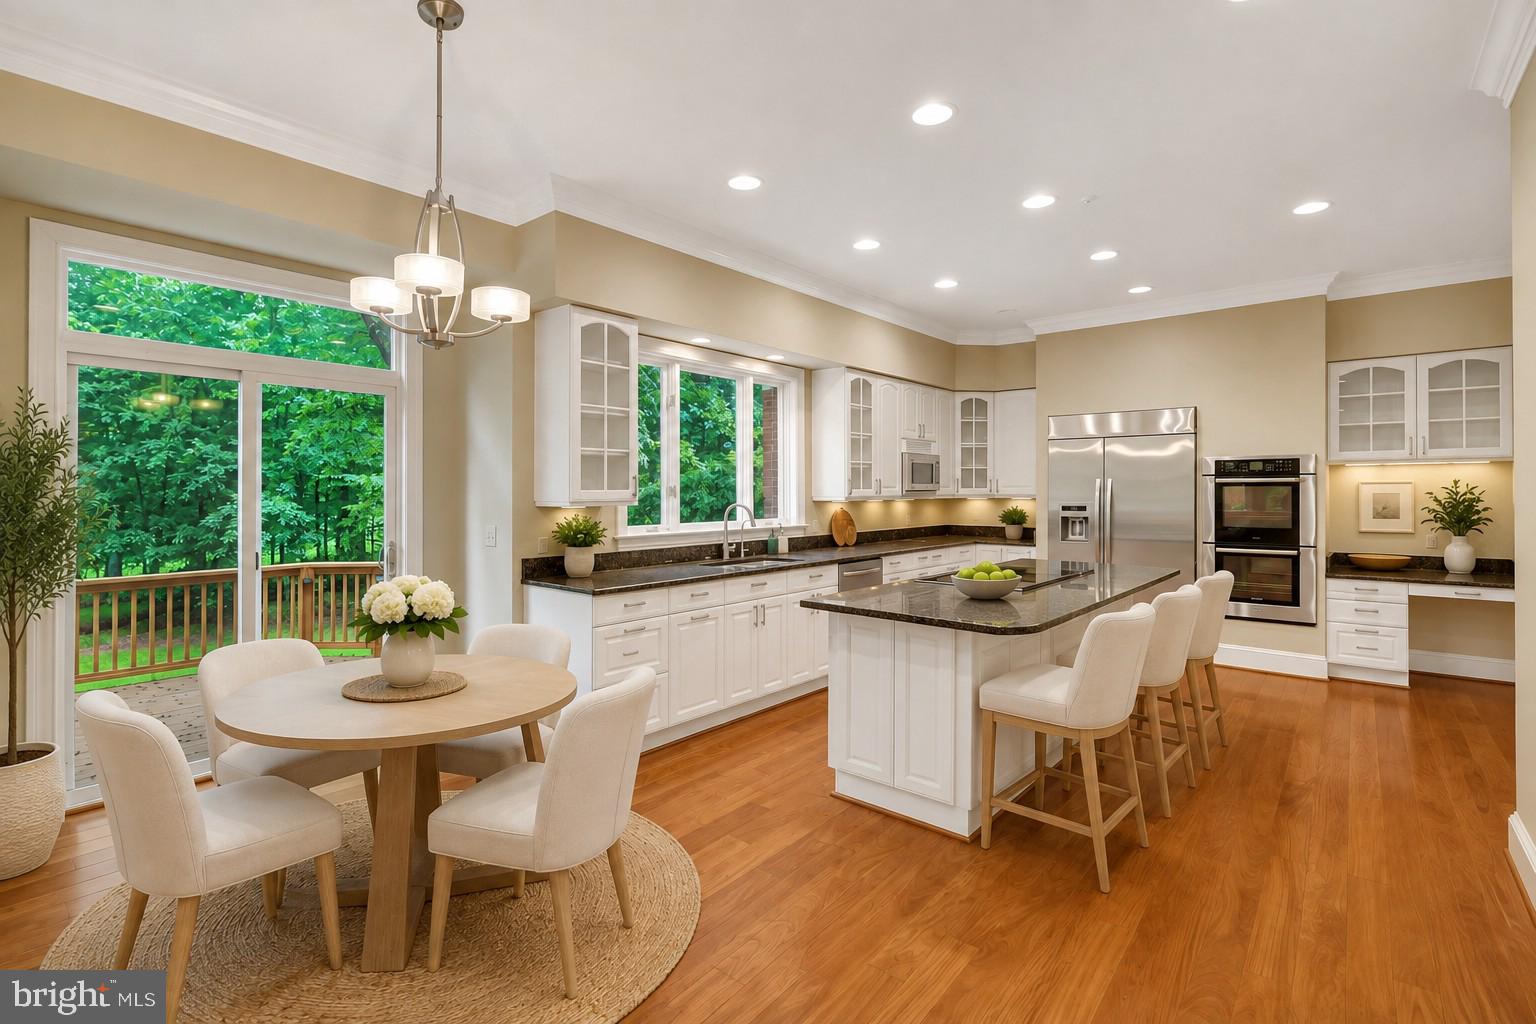


Set on 2 acres behind professional landscaping and a graceful circular drive, this stately 6-bedroom, 6.5-bath Mid-Atlantic Colonial delivers exceptional space, craftsmanship, and resort-style outdoor living around a private swimming pool. Step inside to a dramatic two-story marble foyer that sets the tone for the home's elegant flow. Step-down living and dining rooms lead to a Great Room anchored by a stone fireplace, while the adjoining family room offers its own fireplace and picturesque views of the pool. The gourmet kitchen features a sunny breakfast area and top-of-the-line appliances, and an executive library, complete with a full wall of built-in cabinetry and shelving, offers the perfect work-from-home retreat. In all, six fireplaces warm the home throughout. The upper level is anchored by an incredible owner's suite with a spa-worthy bath featuring a sauna, platform soaking tub, steam shower, and a fully equipped service bar. This level also includes two additional bedroom suites with private baths, a convenient laundry room, and a dedicated office/study. Up one more level, a fourth bedroom offers versatile space ideal for a studio or teen suite, with charming dormer windows, abundant attic eave storage, a full bath, and generous closets. The lower level is built for entertaining, featuring a media area, full-size bar, an ensuite bedroom, an additional bedroom, an exercise room with a dual-entry bath, and a cedar hot tub room with flagstone flooring.
