


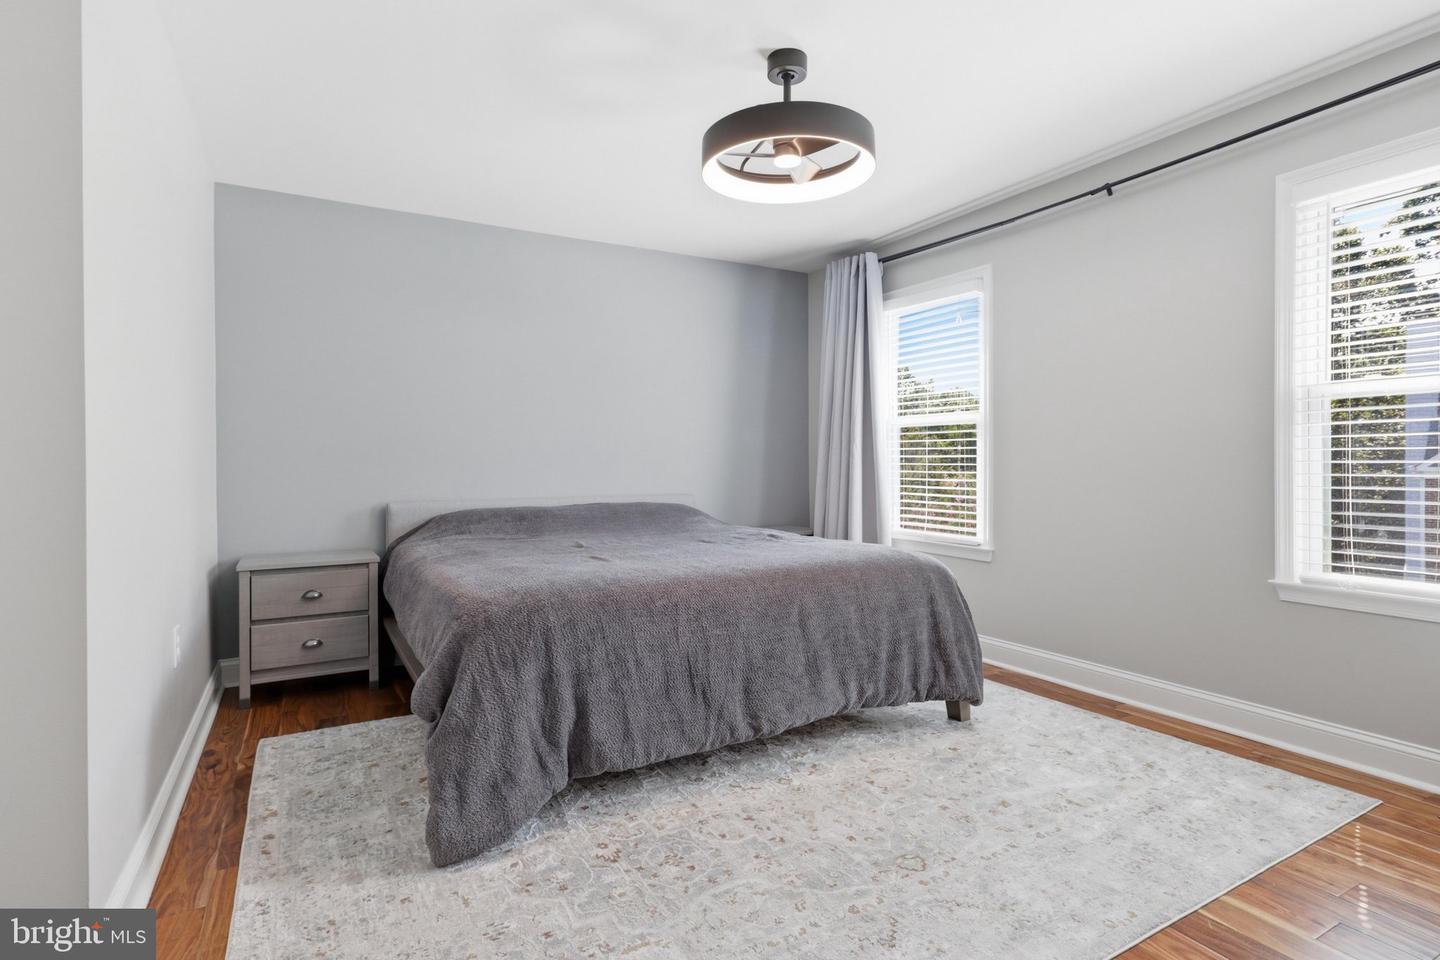


Welcome to this beautifully updated split-level home with over 2000 sqft, in the highly sought-after Afton Glen community of Springfield. Offering 3 bedrooms, 2.5 bathrooms, and a contemporary design throughout, this home combines comfort, style, and functionality in an exceptional location. The heart of the home is the modern, open-concept kitchen featuring crisp white cabinetry, stainless steel appliances, and seamless flow into the adjoining living spaces, creating the perfect setting for everyday living and entertaining. A sliding glass door leads to an expansive deck, ideal for relaxing, dining outdoors, or hosting family and friends. The main level also includes bright and inviting living and dining areas filled with natural light. Upstairs, the spacious primary suite features a walk-in closet and an updated en-suite bathroom. Two additional bedrooms offer built-in shelving and share a tastefully renovated full bath. The lower level provides outstanding flexibility with a large multi-purpose room that can serve as a recreation room, home gym, office, playroom, or guest space. Abundant storage options include a climate-controlled crawl space for added convenience. Additional highlights include hardwood flooring throughout, updated garage doors (2024), Gutters (2024) Roof replaced in (2021), and an electrical car fast charger in the garage. Combining modern updates, versatile living spaces, and a desirable neighborhood setting, this move-in-ready home is a wonderful opportunity in the heart of Springfield. 7685 Green Garland Drive is conveniently located near shopping, dining, parks, commuter routes, and everyday amenities, making it an ideal place to call home.
