


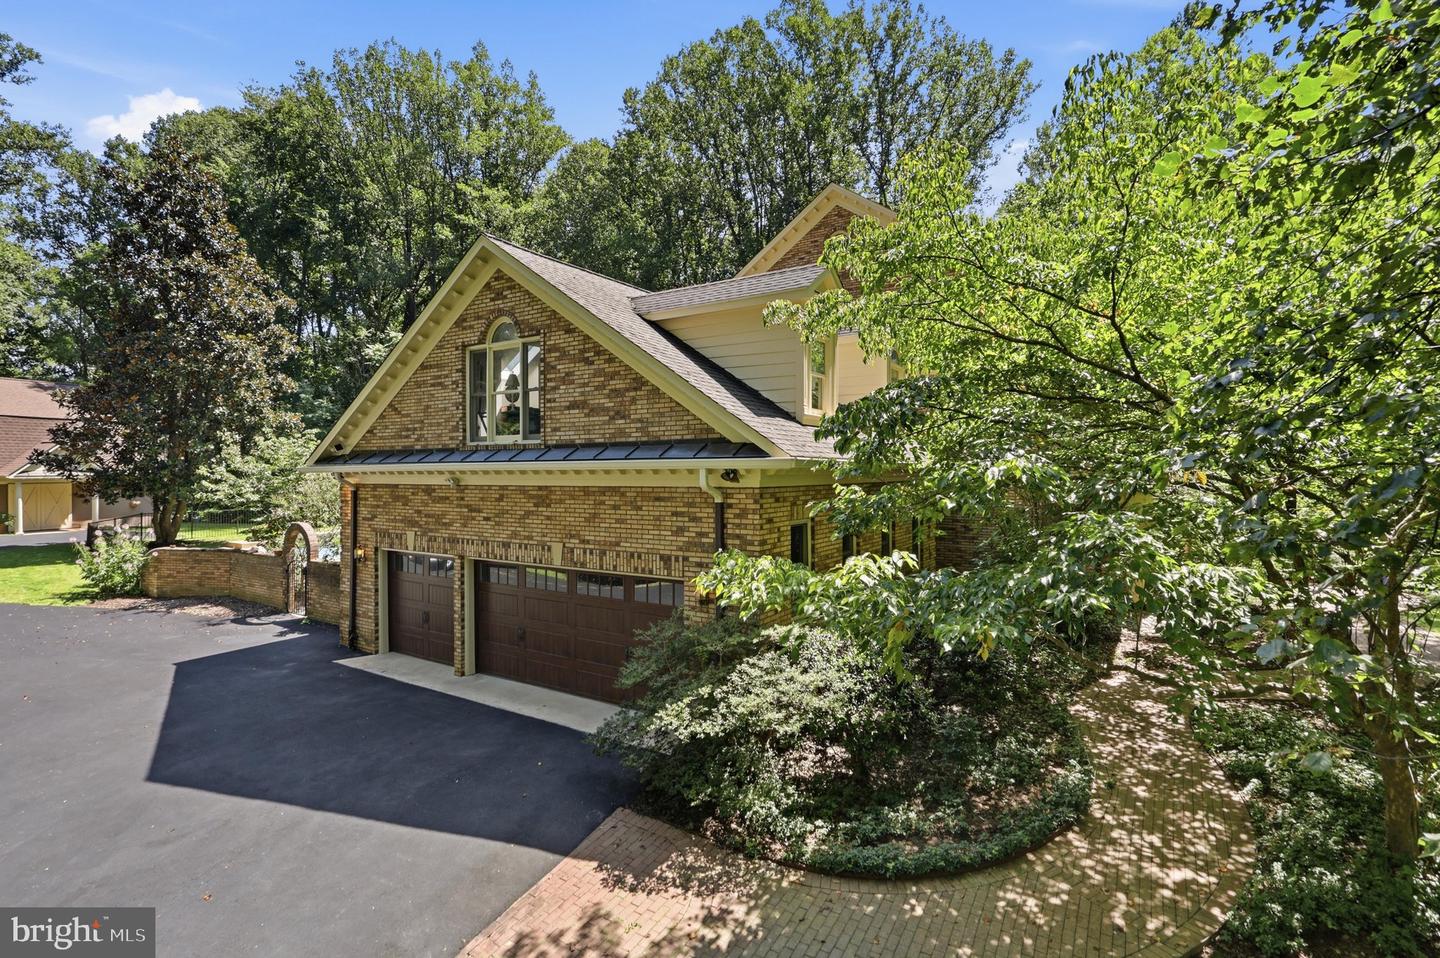


Rare opportunity to own in Wyckland -- one of Clifton’s most distinctive and exclusive communities. Set on five beautifully landscaped acres, this exceptional 5-bedroom, 5-full and 2-half-bath residence offers an extraordinary combination of space, privacy and refined living in Clifton, Virginia. Properties in Wyckland are rarely offered for sale, making this a special opportunity to enjoy an estate setting just minutes from the charm of historic Clifton. Double entry doors open to a dramatic two-story foyer anchored by a sweeping center staircase. Gracious formal living and dining rooms provide elegant spaces for entertaining. The living room features hardwood flooring, custom built-ins and a wood-burning fireplace, while the dining room also with hardwood floors is enhanced by built-in cabinetry and a convenient butler’s pantry. At the heart of the residence is the recently remodeled kitchen, beautifully appointed with quartz countertops, stainless steel appliances and a tile backsplash. Expansive windows frame picturesque views of the in-ground pool and landscaped backyard, bringing the outdoors into the everyday living spaces. An adjoining breakfast area flows seamlessly into the family room, where another wood-burning fireplace, wet bar and hardwood flooring create an inviting gathering space. Just beyond the family room, a screened porch offers a peaceful setting for outdoor dining, morning coffee or quiet evenings overlooking the surrounding acreage. Upstairs, the spacious primary suite is a true retreat, featuring high ceilings, two walk-in closets, a marble bath and access to a private balcony overlooking the front grounds. Three additional generously sized bedrooms include one with an en-suite bath, while two share a Jack-and-Jill bath. Plush wool carpeting adds warmth and comfort throughout much of the upper level. Above the spacious 3-car garage is the 5th bedroom. It's perfect for a nanny, teen or used as an in-law suite. It could also be used as a home school classroom and more. It offers privacy, its own entry and a full bath. It has 2 skylights and lots of windows too. The walk-out lower level provides even more versatile living space with a recreation room filled with natural light, a full bath and abundant storage. Step outside to a stone patio and enjoy another connection to the property’s beautiful outdoor setting. Outside, the grounds create a retreat all their own. Mature landscaping surrounds the in-ground swimming pool, providing an idyllic backdrop for summer entertaining and relaxing weekends at home. The barn adds another dimension to this remarkable property, with potential for equestrian use or possible conversion to a cottage, studio or pool house, subject to applicable county approvals. Five acres provides a level of breathing room increasingly difficult to find in Northern Virginia—space for recreation, entertaining, horses and simply enjoying the natural surroundings. Imagine quiet mornings surrounded by nature, summer afternoons beside the pool and evenings enjoying your own acreage—all within minutes of historic Clifton, Virginia. More than a luxury home, this is a rare opportunity to own a distinctive five-acre property in one of Clifton’s most desirable communities. Professional photography and additional details coming soon. SEE DOCS FOR DETAILED IMPROVEMENT INFORMATION
Listing courtesy of Samson Properties. Contact: 7033788810
