


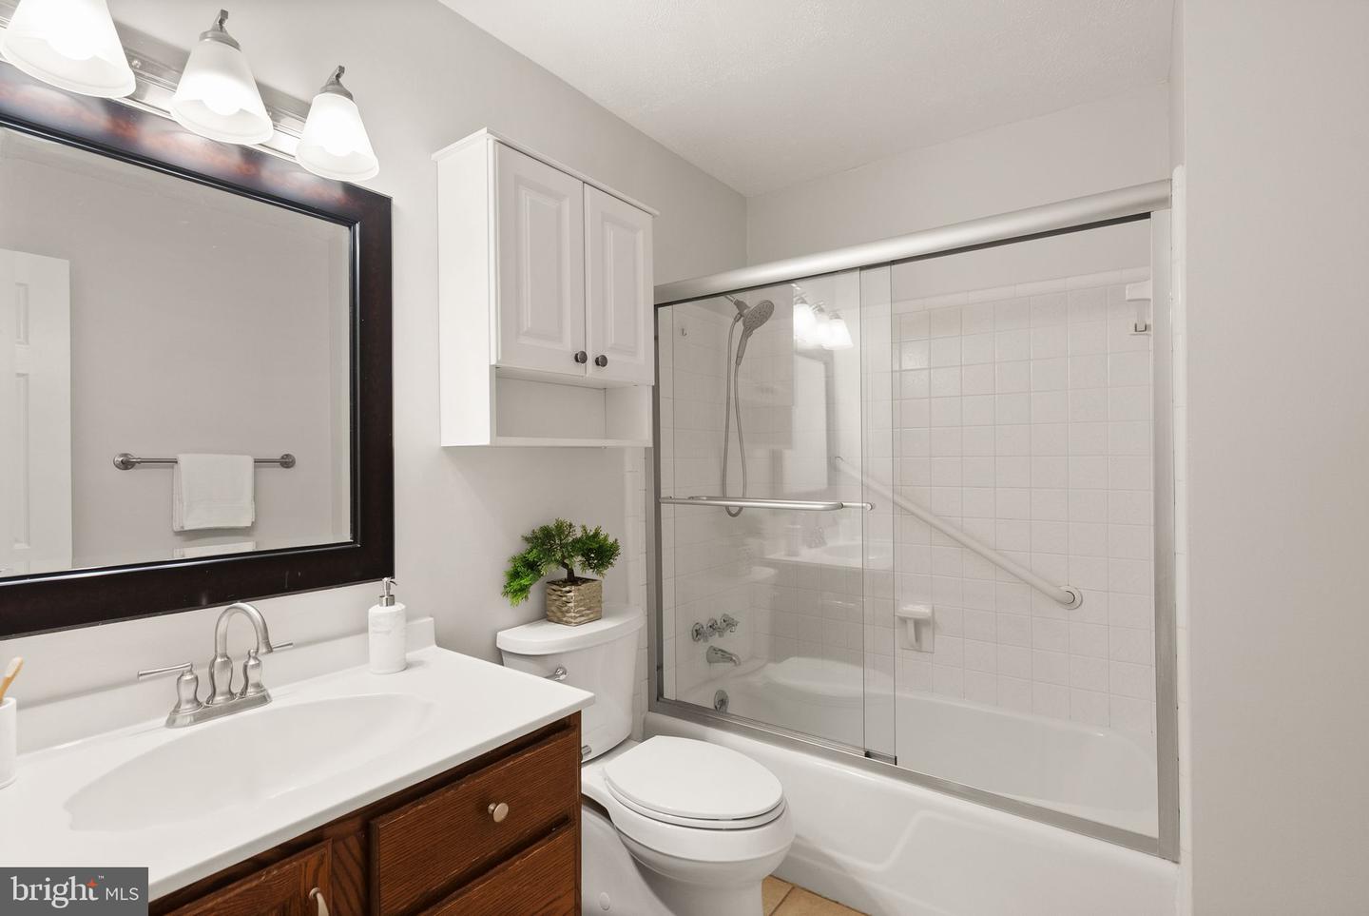


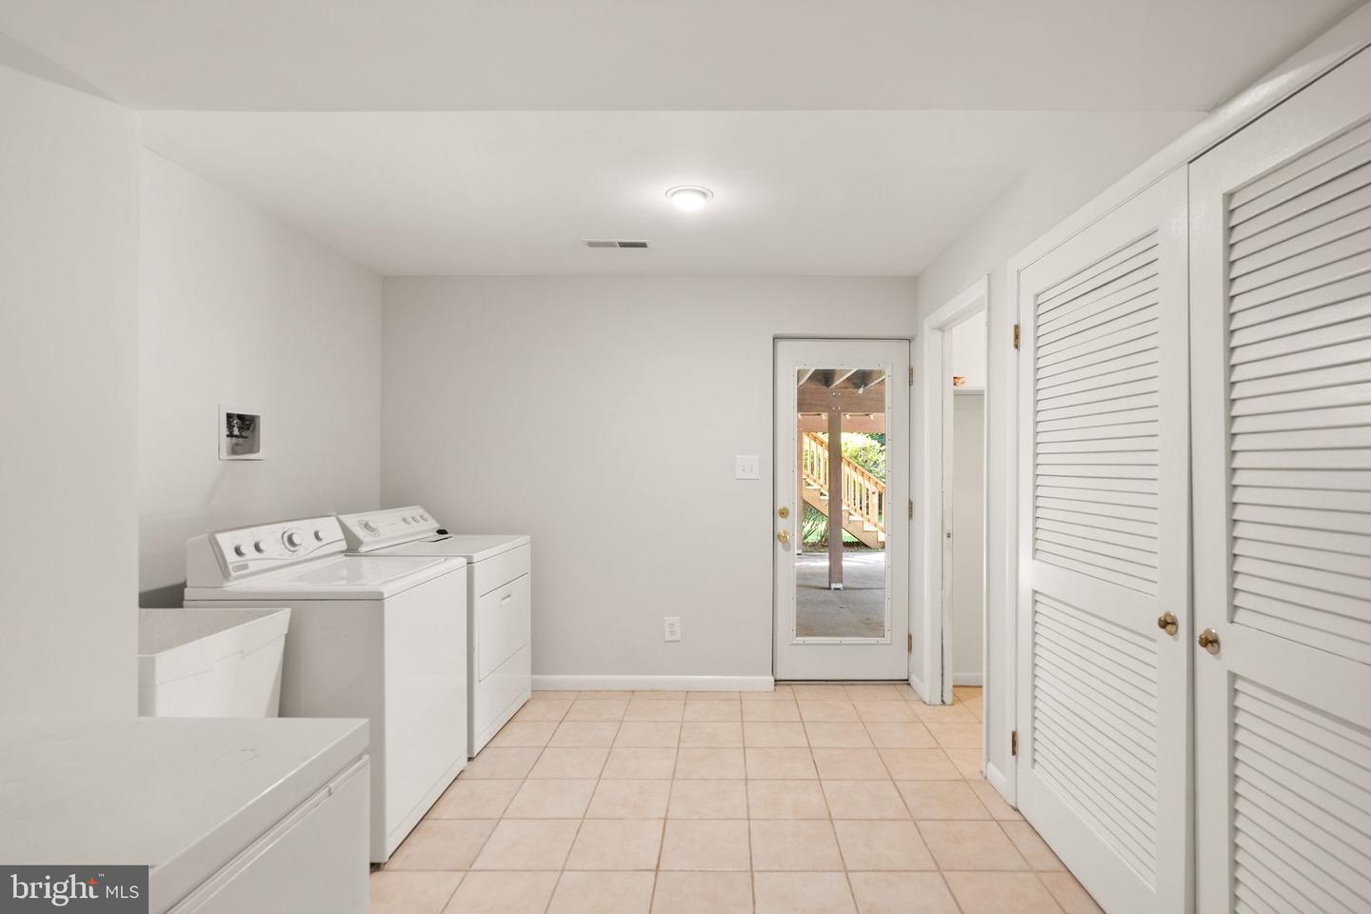


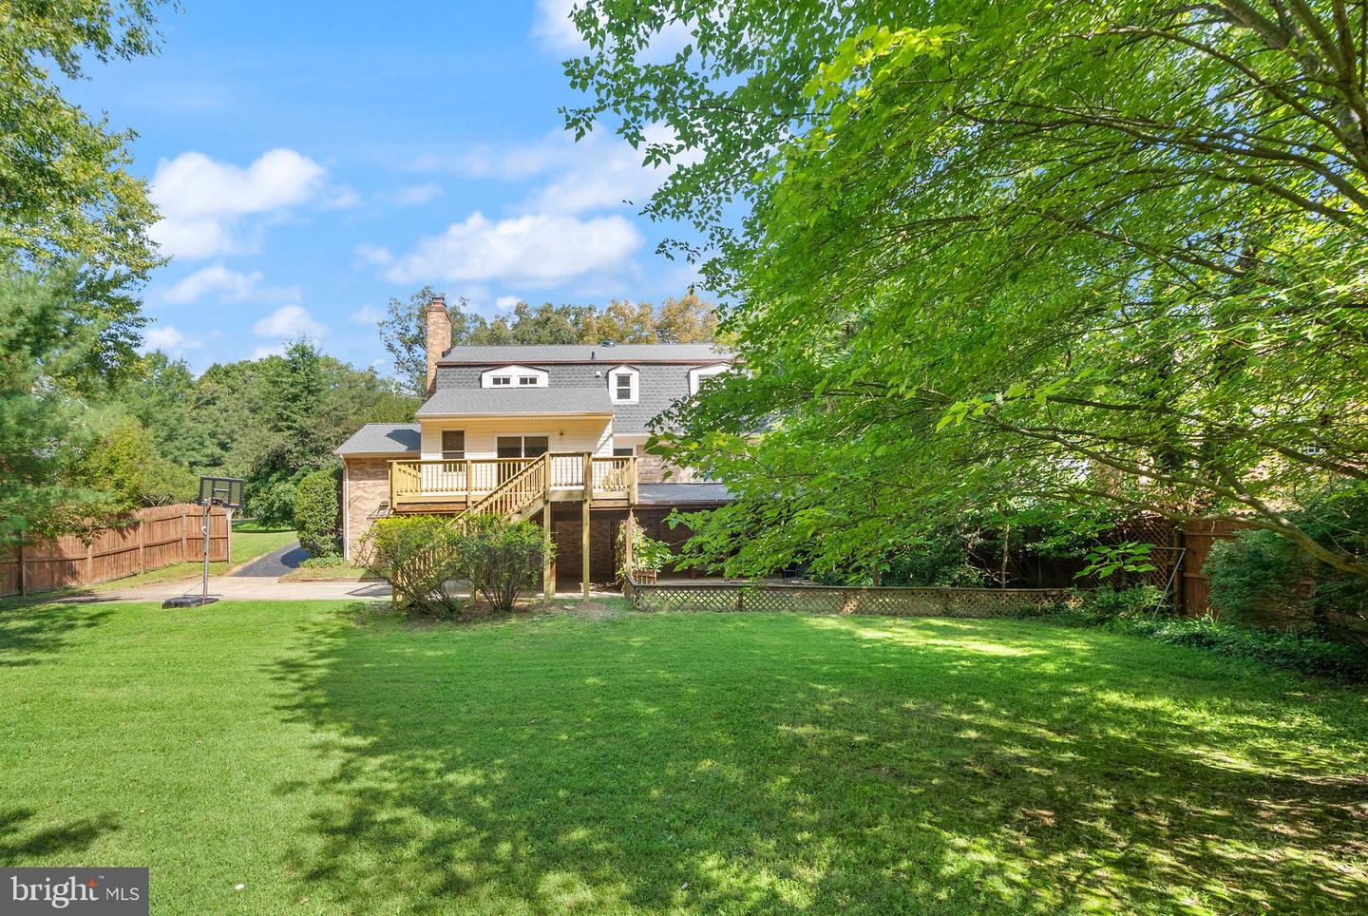


Welcome to 3728 Prince William Dr. in the sought-after Mantua Hills neighborhood. Set on a private half acre lot backing to a creek, this property offers generous indoor and outdoor living spaces, hardwood floors throughout the main and upper levels, three fireplaces, and flexible living areas across three levels. The main level features a large foyer, formal living room with wood burning fireplace and slate hearth, gracious dining room with crown and chair molding, and kitchen with Corian countertops, backsplash, recessed lighting, double wall oven, electric cooktop, and new built-in microwave. The adjoining eat-in space offers a wood stove with beautiful mantel. This room has access to the one car garage and stairs to basement. The family room addition boasts a natural pine bead board vaulted ceiling, hardwood flooring, and sliding door access to the deck. Enjoy major recent updates including 2026 architectural shingle roof with transferable warranty, resurfaced deck 2026, updated powder room in 2026, and fresh interior paint in 2026. The walkout lower level expands the living space with a natural gas fireplace, built-in shelving, recessed lighting, wet bar/kitchenette with double sink and space for refrigerator, full bath, laundry room and carport entry room, utility/storage areas, and access to a private tiki-style covered patio featuring a ceiling fan, electricity, surround sound, and hooks for twinkle lights. Upstairs offers hardwood floors, spacious bedrooms, generous closets, upper hall bath, and a spectacular renovated 2025 primary en suite bath. Additional features include a one-car garage, two-car rear entry carport, extra rear parking pad, basketball hoop, 2014 HVAC/AC/furnace, and 2016 gas water heater. The coveted Mantua Swim and Tennis Club membership conveys with ownership. Convenient Fairfax location with privacy, space, charm, and access to top-rated Woodson High School, Frost Intermediate, and Mantua Elementary.
Listing courtesy of Century 21 Redwood Realty. Contact: (703) 359-7800
