


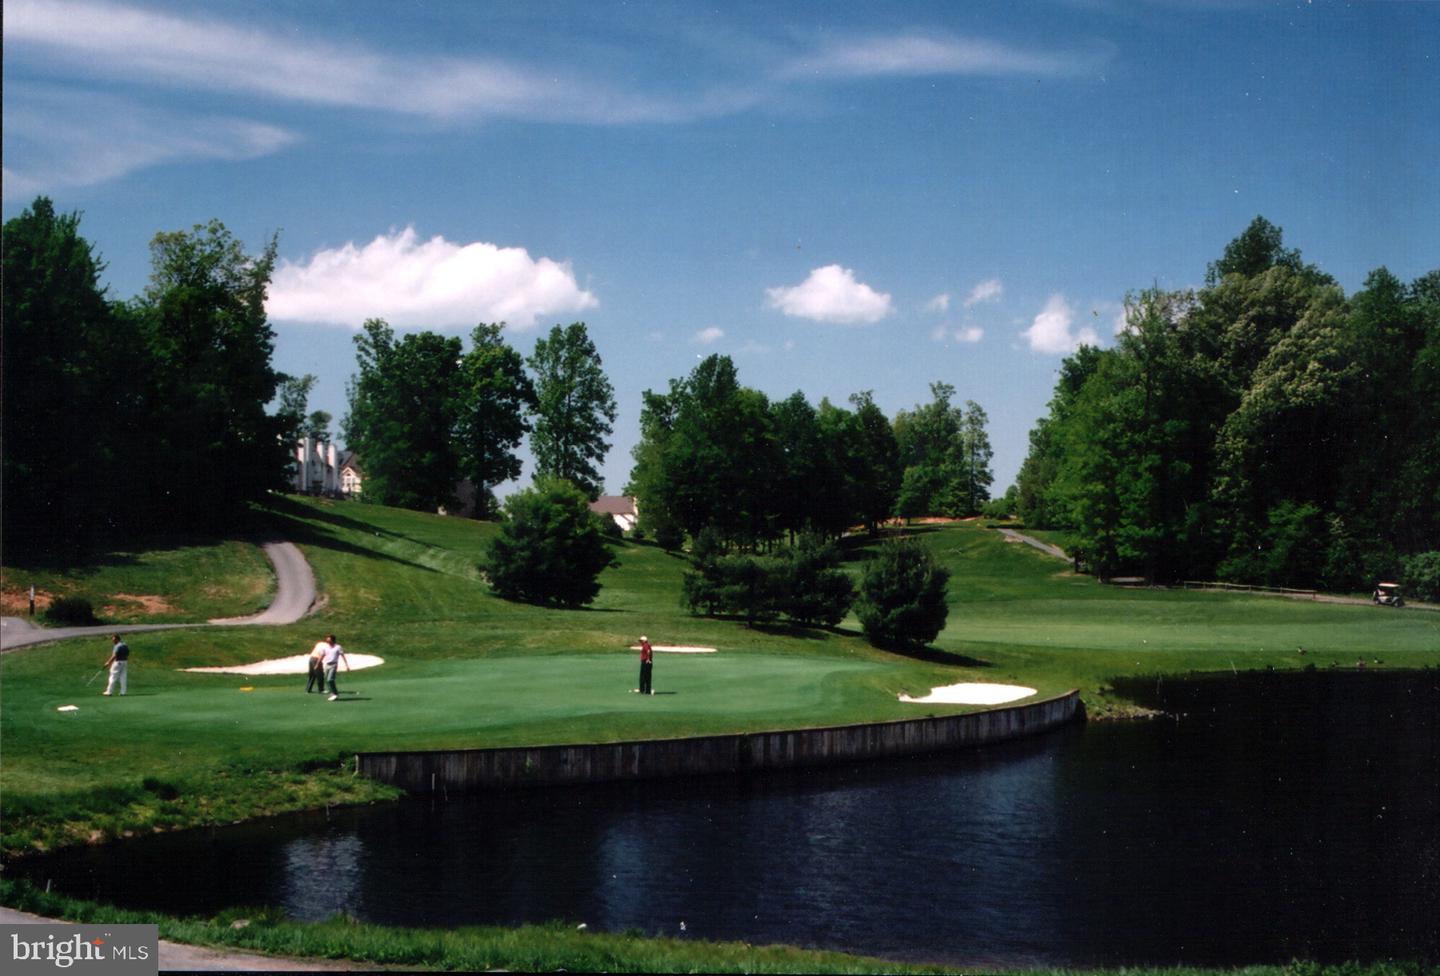


Welcome to effortless luxury and high-energy suburban living in the heart of Penderbrook! Positioned on the second floor, this light-filled 1,240-square-foot end-unit condo delivers space, style, and unbeatable community vibes. The sleek kitchen was completely updated in 2025 with stunning quartz countertops, an abundance of Shaker-style soft-close cabinetry, a breakfast bar made for entertaining, and plenty of space for a cozy kitchen table. The kitchen flows right into a spacious living room centered around a classic wood-burning fireplace with a timeless marble surround, flanked by custom built-in shelves and cabinet storage. Flowing directly off the living room, a bright sunroom with a wall of windows serves as an inspiring home office space, while a new sliding glass door leads out to an extra-large private deck—an end-unit bonus perfect for outdoor relaxation. The main sleeping quarters feature a spacious primary suite complete with two closets and a beautifully updated ensuite full bath featuring a wide wood vanity with lower shelving, a sleek vessel sink, a matching wood-framed mirror, and stylish fixtures. The second bedroom is equally generous in size, featuring a large closet with custom shelving system and direct access to an updated hall bath. Convenience is everywhere, from the separate laundry room with full-sized washer and dryer plus storage shelves to the handy deck storage closet. Outside your door, Penderbrook offers a resort-style lifestyle centered around its picturesque 18-hole golf course. Residents love staying active at the sprawling pool complex, state-of-the-art gym, tennis and basketball courts, or along miles of scenic sidewalks passing fountains and ponds. With premier shopping, dining, and commuter bus connections to express Metro service just moments away, this vibrant community is where active living meets total convenience!
