


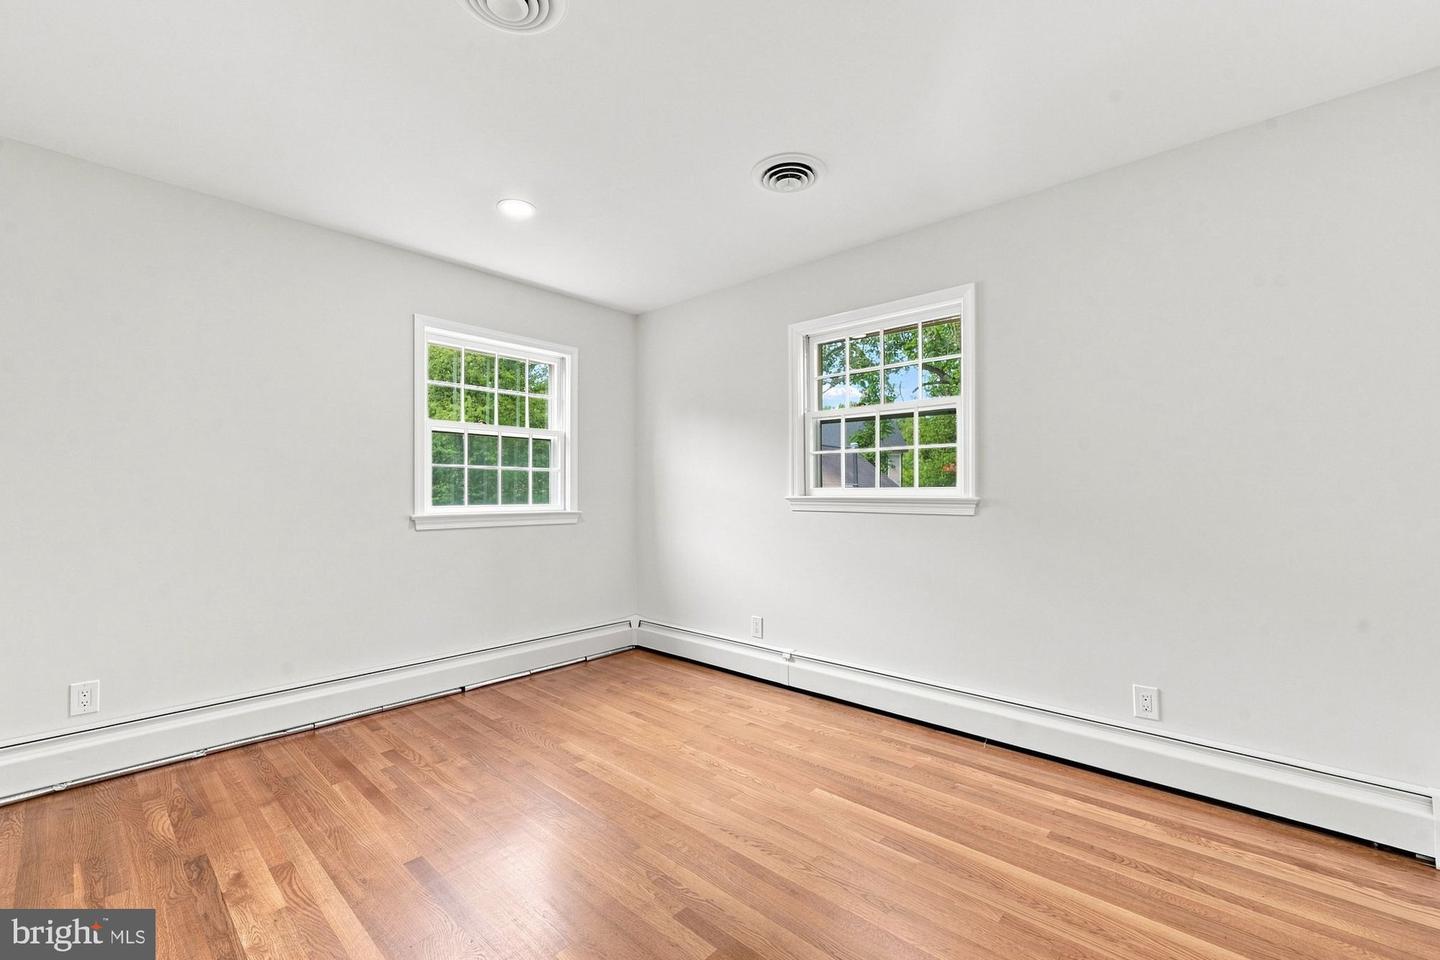


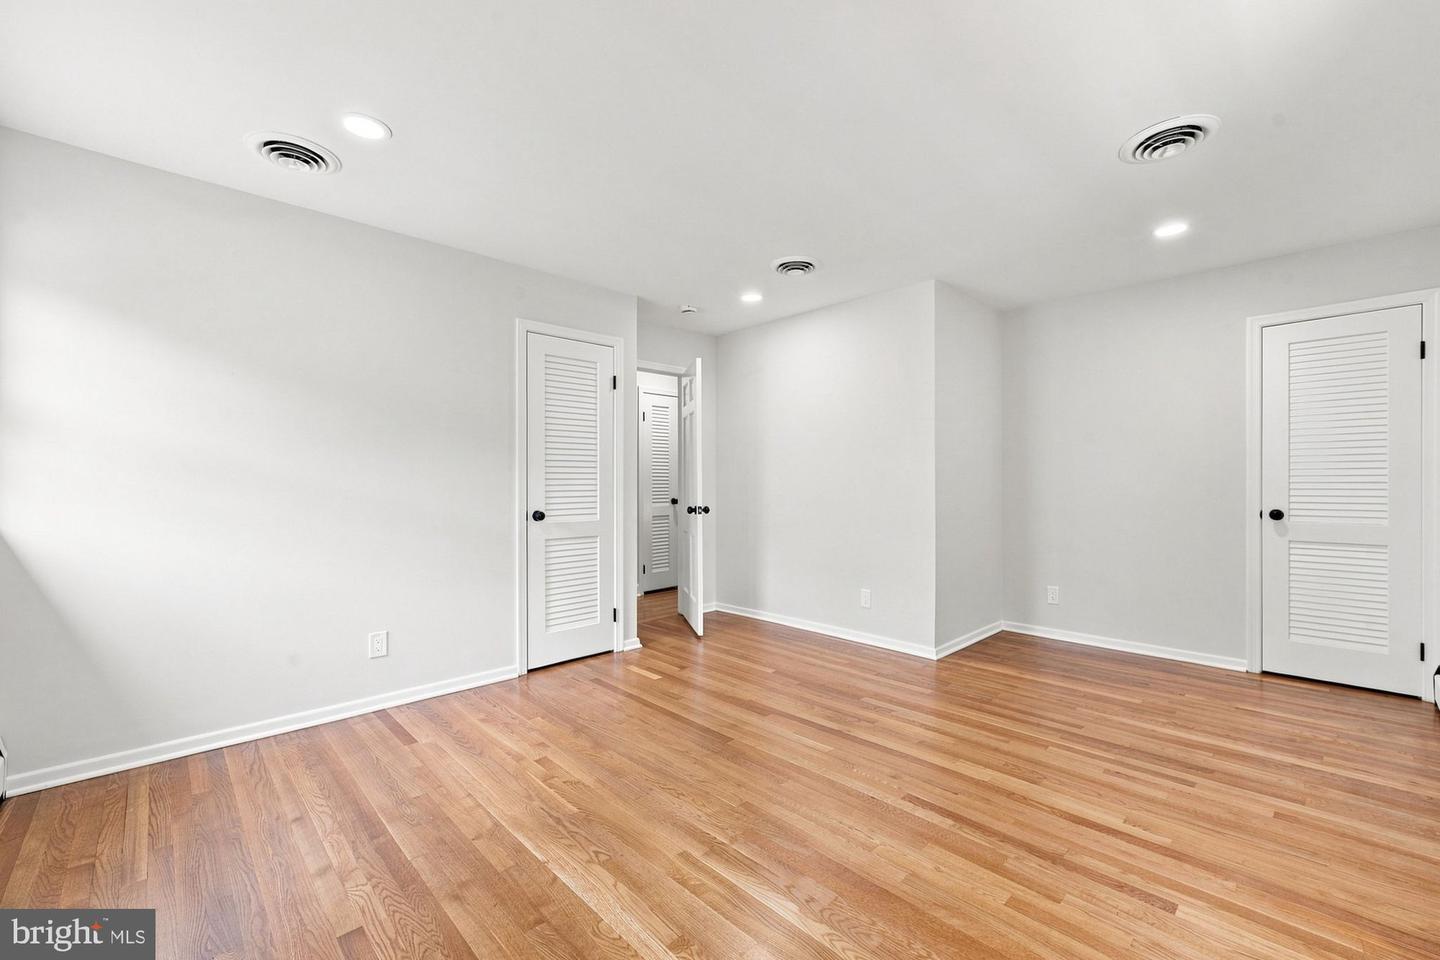


Stunning move-in ready colonial home in the sought after Town of Vienna. This home features 3 bedrooms, 2.5 baths, and 2,828 square feet of well designed living space on a low maintenance 0.33 acre lot. Welcoming foyer featuring a graceful curved staircase with decorative wrought-iron railings, creating an elegant first impression as you enter the home. Bright and open main level features a formal living room and dining rooms with crown molding, recessed lighting, and gleaming hardwood floors, perfect for relaxing or entertaining. Gourmet kitchen is a true highlight, complete with quartz countertops, stainless steel appliances, a center island with bar seating, and abundant cabinetry. The kitchen flows seamlessly into the bright breakfast room, offering easy access to the inviting sunroom. Spacious family room featuring a striking exposed brick accent wall with built-in shelving, a convenient wet bar, and plenty of room for relaxing or entertaining. Inviting office/library featuring rich hardwood floors, exposed wood ceiling beams, a brick fireplace, and extensive built-in shelving, creating a warm and distinctive space for working or relaxing. On the upper level, the spacious owner’s suite includes dual closets providing generous storage that flows directly into the en suite bathroom with a walk-in shower featuring a frameless sliding glass door. Two additional bedrooms, a full bath, and a conveniently located laundry area complete the upper level. Beautiful backyard setting featuring an expansive sunroom with walls of windows opens directly to a spacious covered outdoor area, a spacious patio, mature landscaping, and well maintained lawn. The inviting covered front porch, accented by stately columns and beautifully maintained landscaping, creates timeless curb appeal and a welcoming entrance. Expansive driveway leads to a spacious detached two car garage, providing plenty of parking and everyday convenience. Just minutes away from shops, restaurants, parks, trails, and community events that make downtown Vienna such a desirable place to call home. Close to Louise Archer, Thoreau, and James Madison pyramid.
Listing courtesy of Samson Properties. Contact: 7033788810
