


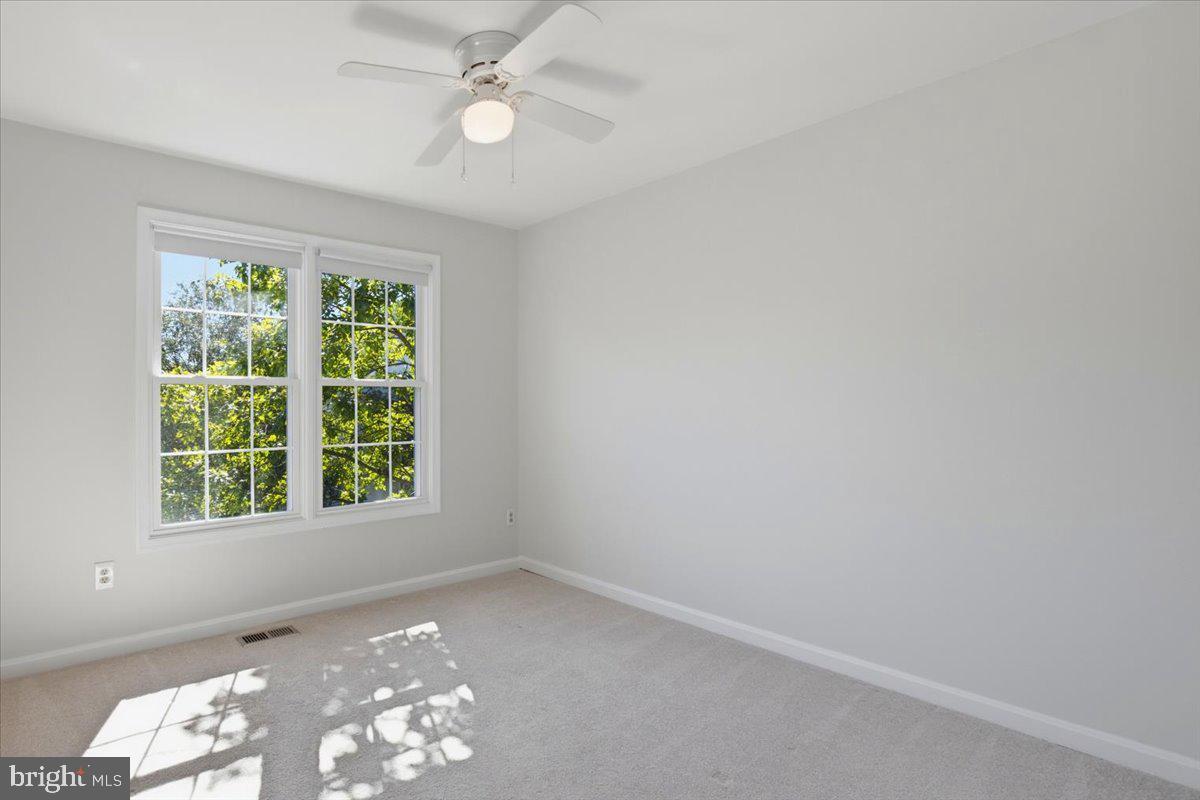


Tucked into the welcoming community of Sully Station II, this wonderfully spacious townhome has a way of feeling both connected and pleasantly tucked away. With flexible living spaces, a wooded backdrop, and plenty of room to spread out, it’s a home designed for busy mornings, cozy evenings, and everything in between. <br><br> Step inside to a bright and inviting main level, where LVP flooring flows through the living and dining areas. The kitchen brings plenty of personality with granite countertops, a center island, generous workspace, and a charming pass through window that keeps conversation flowing from room to room. Just beyond, the sunny breakfast room opens to a deck framed by mature trees, an idyllic little perch for morning coffee, dinner outdoors, or simply lingering a little longer at the end of the day. <br><br> Upstairs, the primary suite is ready to become your favorite place to unwind, with a soaring vaulted ceiling, generous walk in closet, and private ensuite bath. Two additional bedrooms and a hall bathroom complete this level, offering comfortable spaces for family, guests, work, or whatever life happens to need. <br><br> And then there’s the walkout lower level, a whole extra layer of possibilities. A spacious recreation room centered around a cozy gas fireplace is made for movie marathons, game nights, lazy Sundays, and lively gatherings. Slide open the doors and head outside to the backyard, where no homes directly behind create a lovely sense of privacy. A fourth bedroom and third full bathroom make this level especially versatile, whether you envision a guest retreat, home office, multigenerational space, or a quiet hideaway of your own. <br><br> There’s plenty of room for the practical things, too, with a convenient laundry closet and under stair storage along with a substantial storage room featuring built in shelving in the lower level plus pull down attic stairs in the upper level for holiday decorations, keepsakes, and all the things you don’t need every day but definitely aren’t ready to part with. <br><br> Freshly painted throughout, this inviting home offers that just right combination of comfort, flexibility, and charm. Beyond your front door, Sully Station II adds even more to enjoy, with an Olympic size swimming pool, community center, tennis and multipurpose courts, pickleball, basketball, tot lots, and an extensive network of walking and biking trails winding through community green spaces and wooded parkland. A calendar of neighborhood events throughout the year adds to the community spirit. It’s a wonderful place to come home to, with room to gather, room to retreat, and plenty to enjoy just beyond your doorstep.
Listing courtesy of Keller Williams Realty. Contact: 7034309008
