2922 Oakborough Sq, Oakton, VA 22124

$825,000
3
BD
4
BA
1,564
SqFt

Show Photos

Verify your account to unlock exclusive photos, mortgage tools, and more.

List Price
$825,000
MLS#
VAFX2340286
Year Built
1983
Status
COMING SOON
Type
Townhome
Bedrooms
3
Baths All
4
Baths Full
3
Baths Half
1
Living Area
1,564
Lot Size
3,920
County
Fairfax
Subdivision
Oakborough Square

Property Description

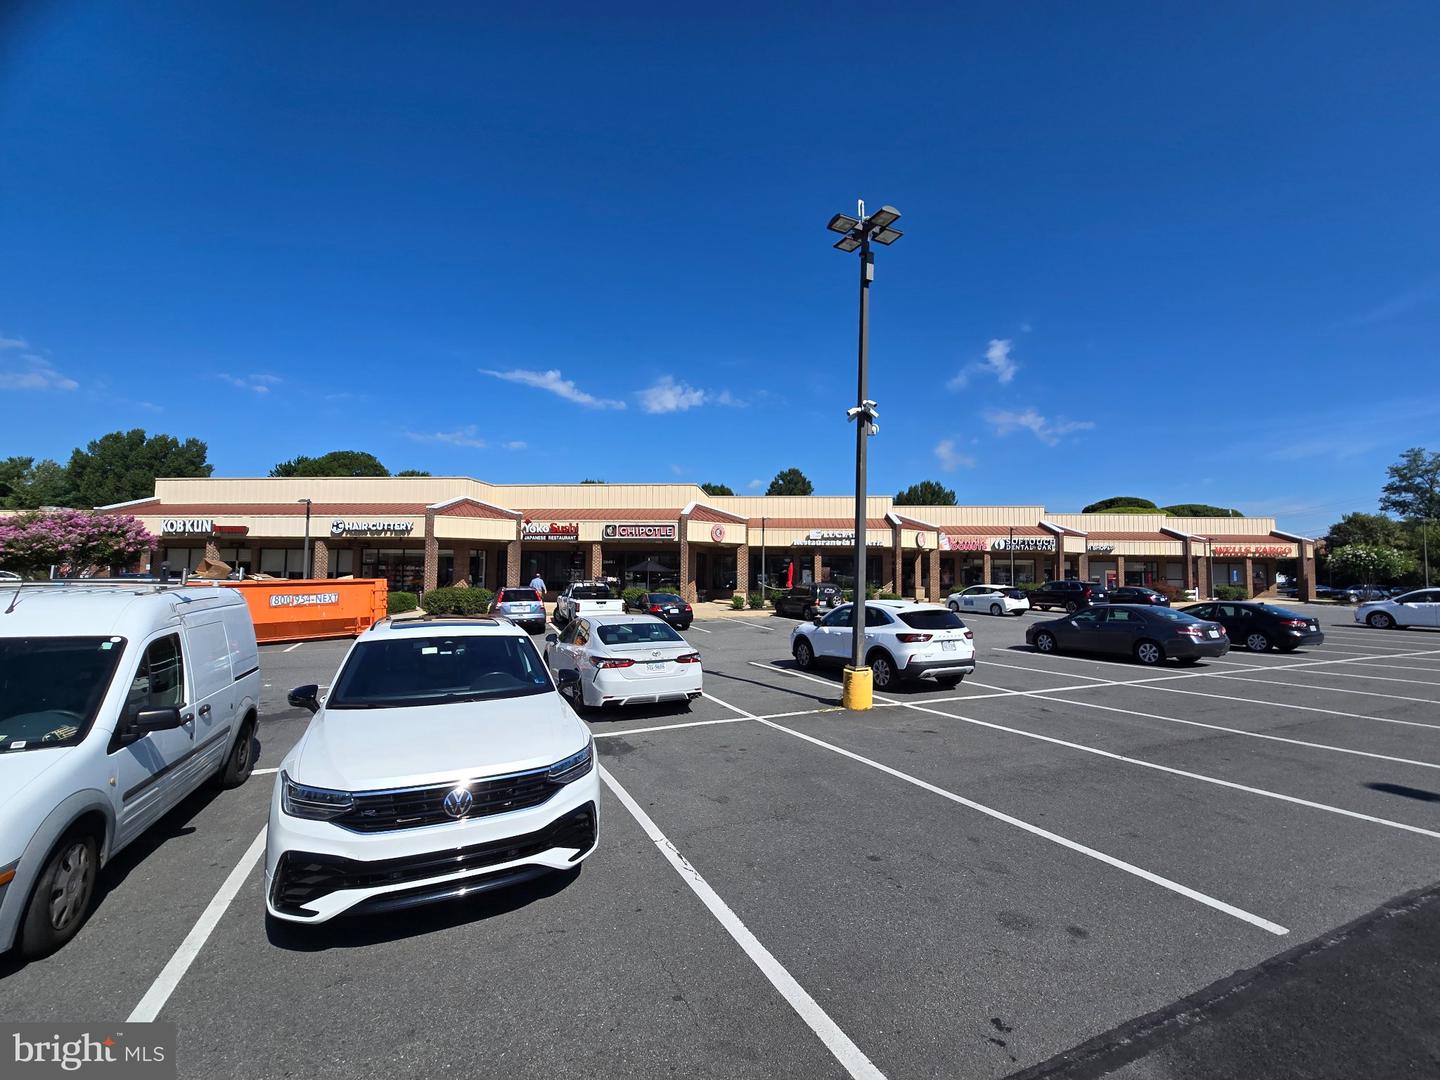
Gorgeous All Brick END Townhome with DETACHED Garage - All Backing to Parkland! This is the most AMAZING location - walk to so much!! EVERYTHING is beautifully updated - Cedar Roof 2022, Gorgeous Kitchen - with High End Glazed cabinets, Jenn-Air appliances! Pella Windows, High End Exterior doors, Interior doors replaced too!! Pretty Maple floors - main and upper level, Quality carpet on Lower Level - Walk out Family Room with Masonry Fireplace** ALL baths are Perfectly and Fully Remodeled - Grohe fixtures, Whirlpool tub!! 2 PATIOS - Front and Rear! Walk 1 block to Oakton Elementary School, tons of shopping, restaurants & Library - all in 1 or 2 blocks!! This is the MOST DETAILED seller ever!! Everything they changed is top quality - this is the seller to buy from!!

Additional Information

Elementary School
Oakton
Middle School
Jackson
High School
Oakton
Other Structures
Above Grade, Below Grade
Structure List
Above Grade, Below Grade
Garage Spaces
1
Style
Colonial
Interior Features
Kitchen - Country, Kitchen - Table Space, Primary Bath(s), Wood Floors, Attic, Bathroom - Jetted Tub, Bathroom - Soaking Tub, Bathroom - Stall Shower, Bathroom - Tub Shower, Bathroom - Walk-In Shower, Carpet, Ceiling Fan(s), Dining Area, Combination Dining/Living, Floor Plan - Traditional, Kitchen - Eat-In, Kitchen - Gourmet, Pantry, Recessed Lighting
Basement
Yes
Fireplaces
1
Cooling Fuel
Electric
Cooling
Ceiling Fan(s), Central A/C, Attic Fan, Heat Pump(s)
Heating Fuel
Electric
Heating
Heat Pump(s), Humidifier
Hot Water
Electric
Sewer Septic
Public Sewer
Water
Public
HOA Fee
$350
HOA Payment Frequency
Quarterly
Tax Year
2026
Possession
0-30 Days CD
Days on Market
0
Acres
0.09
Parking
Concrete Driveway, Paved Driveway
Ownership
Fee Simple
HOA
Yes
Community Amenities
None
Homeowner Association Fee
350

Mortgage Calculator

Amount of Loan
Annual Interest Rate
%
Term of Loan
Years

Does not include any taxes or fees.
Please consult a financial professional.
Calculator source: Real Geeks

Listing courtesy of Samson Properties. Contact: (703) 378-8810