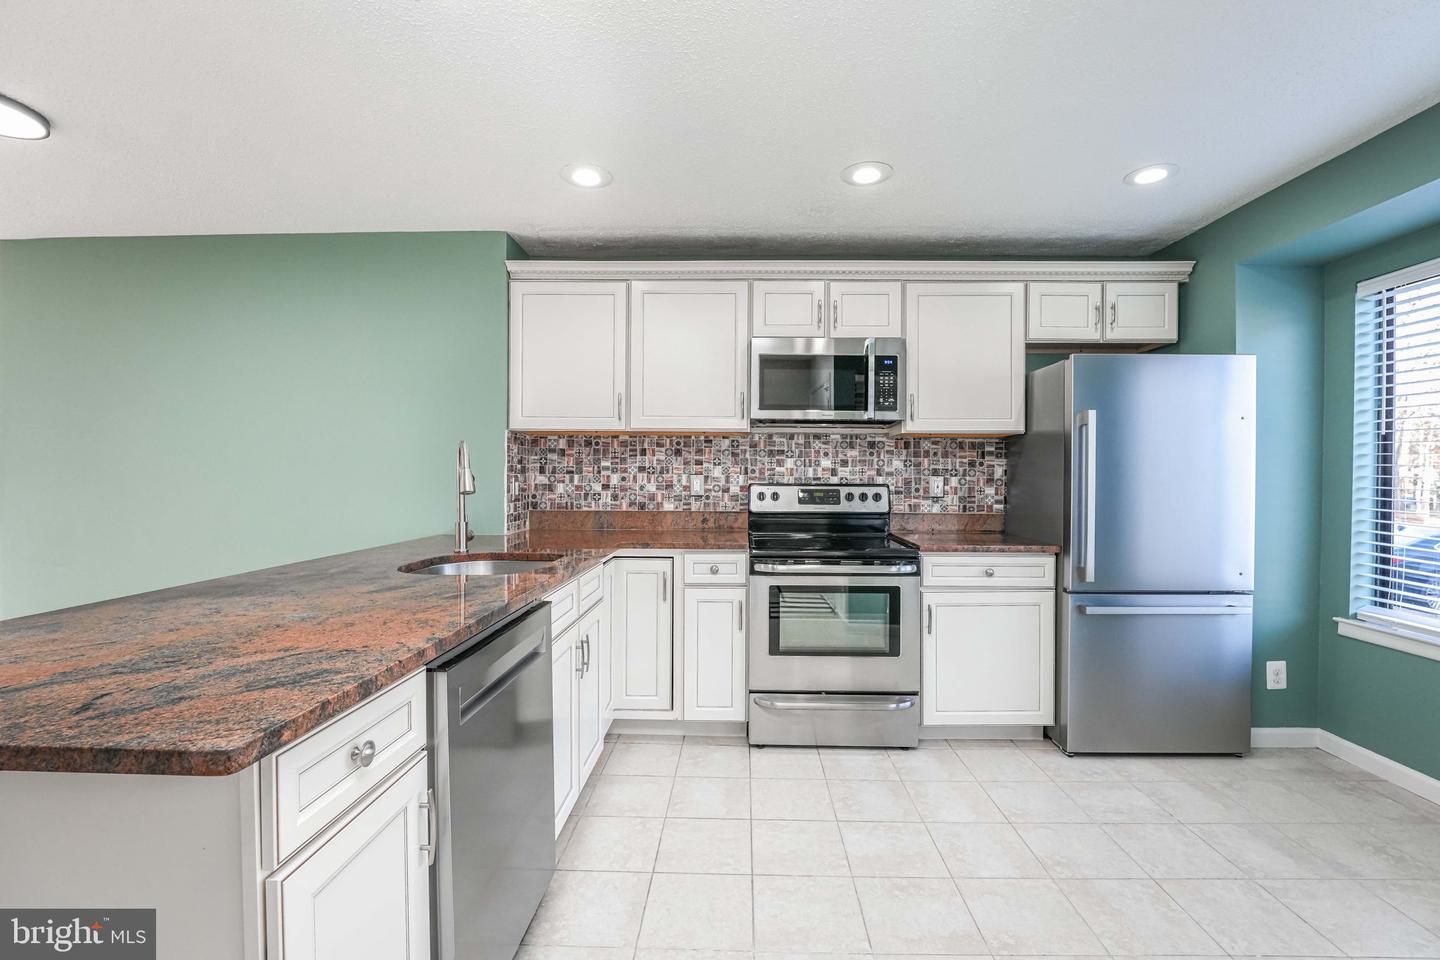
Open HOUSE December 17th, 2023 Sunday, from 1:00 PM – 4:00 PM. The deadline for all offers to be submitted by Wednesday, December 20th, 2023, at 9:00 PM. Renovations December 2023: New PAINT throughout interior, walls, Ceiling ceilings, trim, and doors. New Stain color for upper and lower parts of the Deck. New Refrigerator, New Microwave, New Dishwasher. HVAC Ducts cleaned, all Carpets professionally cleaned, Deep professionally cleaned throughout, and Recently Landscaped. All HOA-required repairs completed. Most home inspection items have been addressed and repaired as needed. Renovations February 2023” NEW primary and half bath vanities with mirror and lighting. Charming 3-story Interior Townhome Residence, close to playgrounds, shopping, and neighborhood Waterview. 3 Bedrooms, 3.5 baths, combination Living/Dining and kitchen on Main Level. Large family room and utility room at basement level. On the Main Level: Spacious Open-Concept Living/Dining Area, Modern Kitchen with Upgraded Cabinets and Granite Countertops, NEW refrigerator, NEW dishwasher, New Microwave, Half Bath, and Deck Access from the Living Room. In the Basement: Cozy Family Room with a Wood-Burning Fireplace, 1 Full Bath, and a Convenient Utility Room with a Washer and Dryer. Upper Level: You will find the Primary Bedroom with its primary bathroom, two additional bedrooms, and a hallway full bath. Exterior Features: Front Porch, upper deck on the back. Recently Landscaped front and backyard. Interior Features: Carpet flooring throughout, Tile Bathrooms and Kitchen. Lake Ridge has an abundance of amenities with multiple swimming pools to choose from, clubhouses, tennis courts, and tot lots. This home is so convenient for shopping, schools, parks, and commuter routes. Back on the market. Most home inspection items have been addressed; a report provided. Termite treatment was provided and all required repairs were completed. additional upgrades have been made as indicated above. Termite report, Home inspection report, and HOA DOCS. All or most items have been addressed and repaired as needed or indicated, all reports are available for review. Back on the market - Purchaser's choice. In lieu of Roof, all windows, and fireplace repairs, the seller shall offer up to 3% of the seller subsidy of the FINAL sales price.
