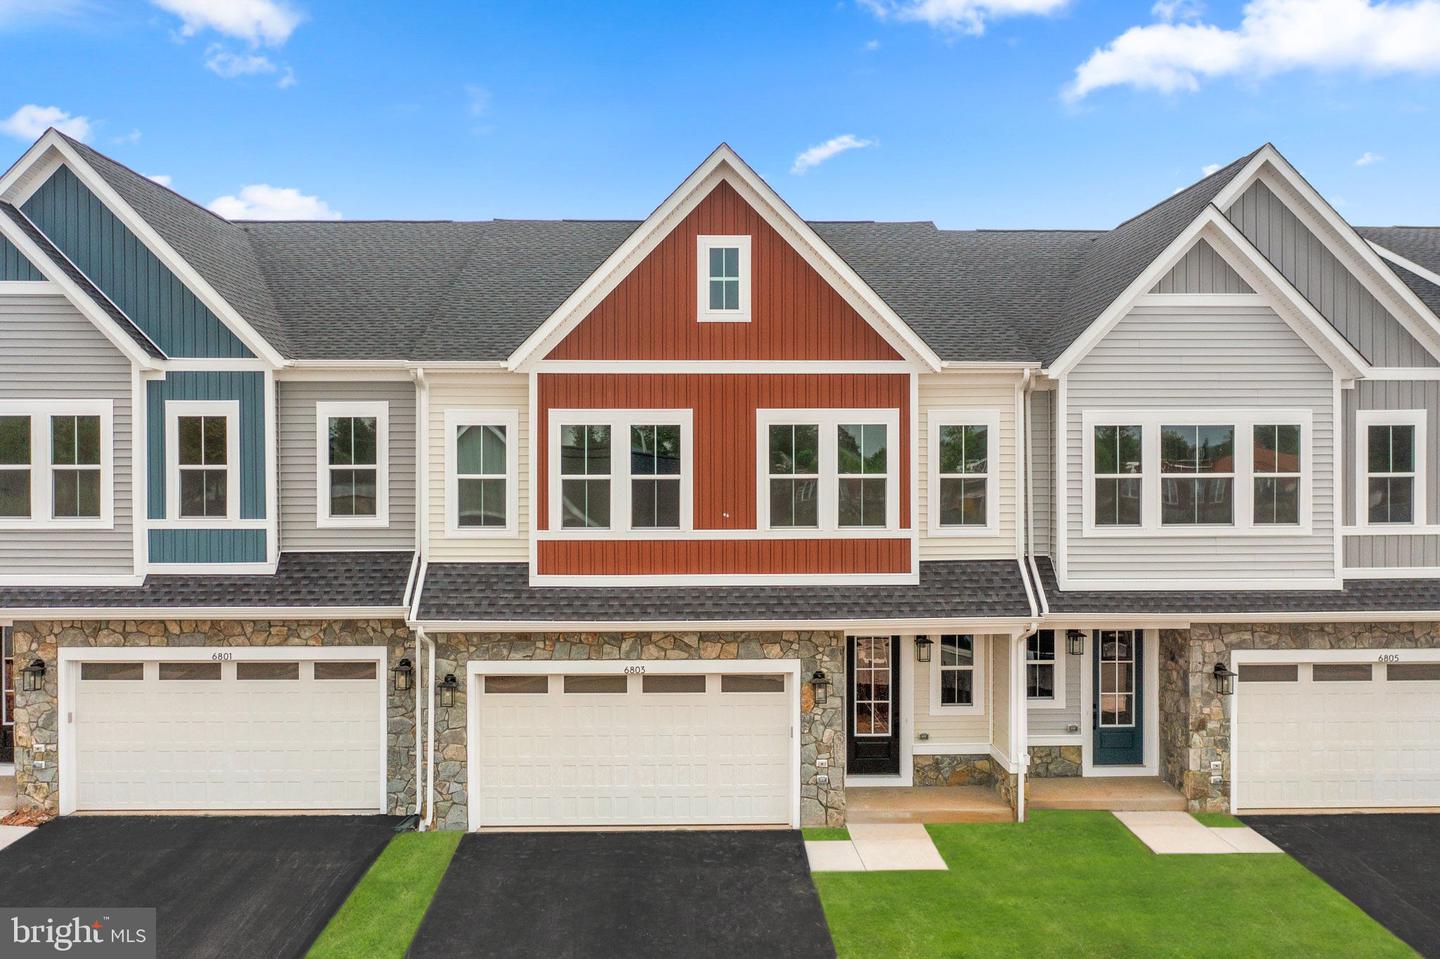
Welcome to 14649 Grand Cru Loop, nestled within Van Metre's Robinson Manor, a premier Active Adult (55+) community in Gainesville, VA. This October delivery home unveils the exquisite Madison floorplan, spanning 2,192 finished square feet across two levels. Exuding modern elegance, this residence features 3 bedrooms, 2 full and 1 half bathrooms, a 2-car front load garage, and a convenient 220V/50amp EV car charging outlet. Step into an inviting ambiance flooded with natural light and LVP throughout the main level, and at the heart of the home, a kitchen adorned with a sizeable island, chic cabinetry, beautiful Quartz counter tops, Kohler fixtures, and modern appliances. The first-level primary suite offers a spacious walk-in closet and a luxurious bathroom with a double vanity, Quartz countertops, and a large shower. Upstairs, discover 2 additional bedrooms, and 1 full bath, providing ample room for relaxation and entertainment. Every home in Robinson Manor ensures a serene and comfortable living experience. Nestled just outside historic Haymarket amidst the rolling hills of Gainesville, VA, Robinson Manor provides easy access to parks, community meeting spaces, a clubhouse, and a pool. Additionally, its proximity to major interstates, commuter lots, and downtown Haymarket adds to its allure. Don't miss your chance to experience the unmatched luxury and comfort of a new Van Metre home at Robinson Manor. Schedule your tour today and make your dream home a reality! Pricing, offers, homesite availability, and appointment availability are all subject to change without notice. Images, renderings, and site plan drawings are used for illustrative purposes only and should not be relied upon as representations of fact when making a purchase decision. Savings are applicable assuming usage of Intercoastal Mortgage and Walker Title, or Walker Title in the case of a cash purchase. The Site Plan rendering is for illustrative purposes only. This is an artist’s depiction of the proposed development plans for the project, which development plans are subject to change without notice. The rendering is purely conceptual in nature and should not be relied on in making a decision to purchase. Neither seller nor developer make any representation or warranty of any kind, express or implied, regarding the current or future use of properties surrounding the project or elsewhere in the planned community. Pricing and availability subject to change. For more information, see the Community Experience for details.
