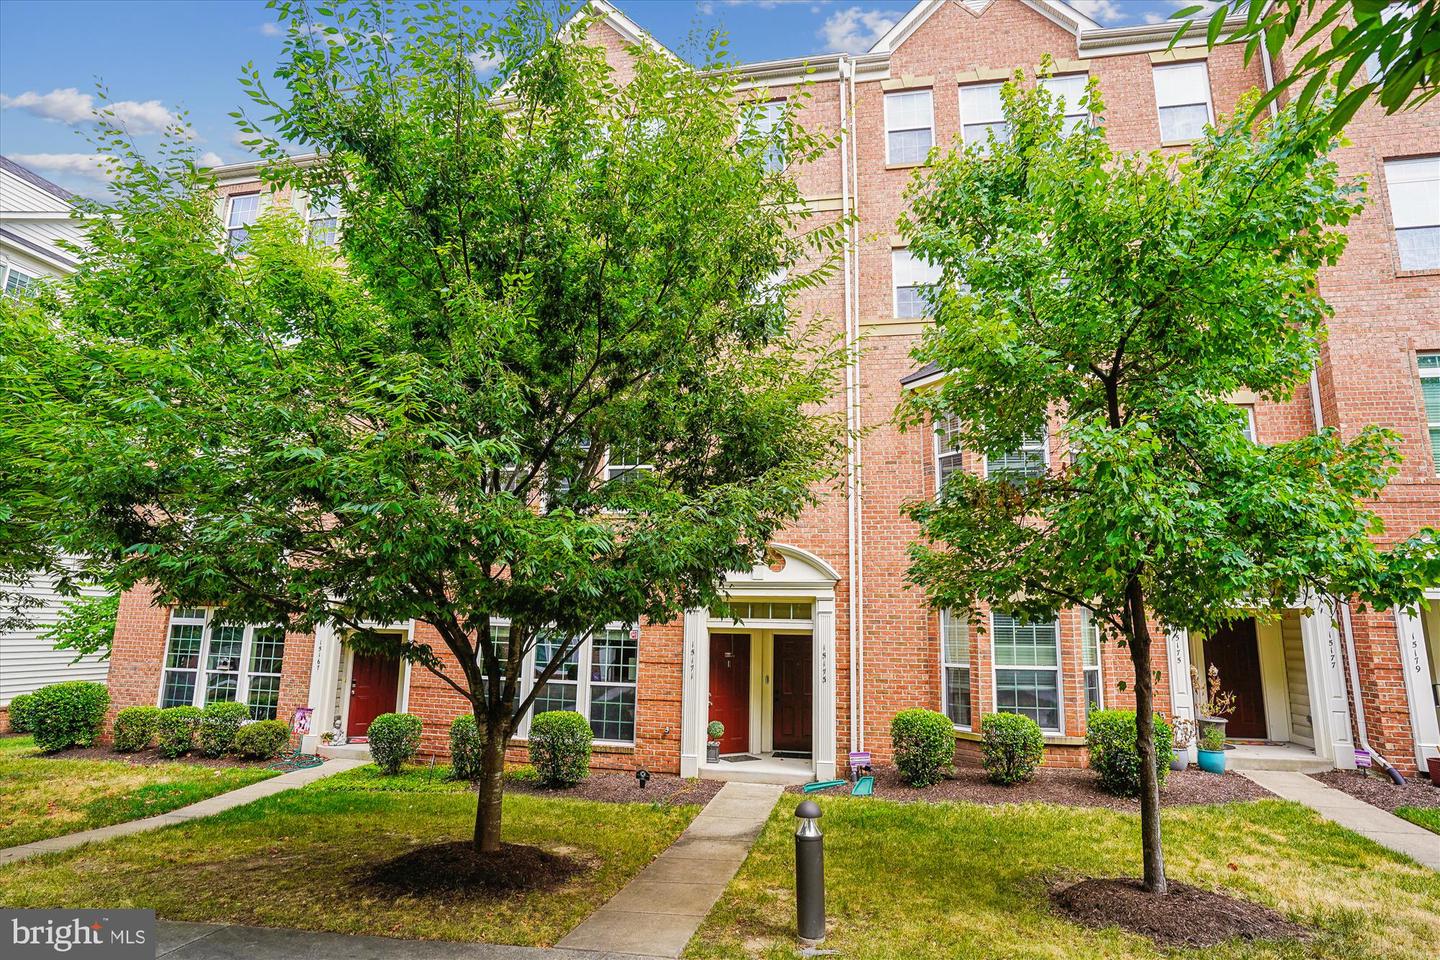
15171 Leicestershire Street, Woodbridge, VA 22191

$439,000
3
BD
3
BA
1,540
SqFt

Show Photos

Verify your account to unlock exclusive photos, mortgage tools, and more.

Sold Price
$439,000
List Price
$419,900
Closing Date
Aug 09, 2024
MLS#
VAPW2075258
Year Built
2012
Status
CLOSED
Type
Townhome
Bedrooms
3
Baths All
3
Baths Full
2
Baths Half
1
Living Area
1,540
County
Prince William
Subdivision
Potomac Club

Property Description

A rare opportunity to assume the seller’s VHDA loan in the amount of $330,384 at the interest rate of 2.75% for anyone who has a credit score of 620 or higher (the monthly payment is $1899). The loan has a first and second trust so cash would be needed for the remaining balance. This turn-key home is a must-see! This beautiful two-level house is located in a gated community and features three bedrooms, 2.5 bathrooms, and a one-car garage. The house boasts stunning dark hardwood floors and recessed lighting throughout the main level. The kitchen is a chef's dream with gas cooking, stainless steel appliances, an island with a breakfast bar, and ample cabinetry. The private garage off the kitchen provides easy access for groceries. Upstairs, you'll find a spacious primary bedroom with a tray ceiling, two walk-in closets, and a private bathroom with a double vanity, a soaking tub, and a large linen closet. The two additional bedrooms are generously sized and have plenty of closet space. One bedroom even has a French door that leads to a balcony. The upper level also features a walk-in laundry room with shelving and a washer and dryer that are practically new. This home is located in a fantastic community with wonderful amenities, including a heated outdoor and indoor pool, a gym, and a rock climbing wall. The community also has a club room that is perfect for hosting events. The location of this home is unbeatable! It is conveniently located across the street from Stone Bridge Potomac Town Center, which has a Wegmans, restaurants, and shopping. The home is also close to Potomac Mills Mall, I-95, Rte. 1, and so much more. Don't miss out on the opportunity to make this house your home!

Additional Information

Building Name
Potomac Club Ii
Elementary School
Fitzgerald
Middle School
Rippon
High School
Freedom
Other Structures
Above Grade, Below Grade
Structure List
Above Grade, Below Grade
Garage Spaces
1
Pool
Yes
Style
Colonial
Interior Features
Breakfast Area, Ceiling Fan(s), Combination Dining/Living, Combination Kitchen/Dining, Family Room Off Kitchen, Floor Plan - Open, Kitchen - Gourmet, Kitchen - Island, Pantry, Recessed Lighting, Wood Floors
Cooling Fuel
Electric
Cooling
Central A/C
Heating Fuel
Natural Gas
Heating
Forced Air
Hot Water
Natural Gas
Sewer Septic
Public Sewer
Water
Public
HOA Fee
$155
HOA Payment Frequency
Monthly
Condo/Co-op Fee
$201
Condo/Co-op Fee Freq.
Monthly
Tax Year
2024
Possession
Immediate, 0-30 Days CD, 31-60 Days CD, Negotiable
Days on Market
5
Parking
Unassigned, Asphalt Driveway, Free
Ownership
Condominium
HOA
Yes
Community Amenities
Common Grounds, Community Center, Fitness Center, Gated Community, Recreational Center, Swimming Pool
Homeowner Association Fee
155

Mortgage Calculator

Amount of Loan
Annual Interest Rate
%
Term of Loan
Years

Does not include any taxes or fees.
Please consult a financial professional.
Calculator source: Real Geeks

Listing courtesy of Coldwell Banker Realty. Contact:

Selling Office: .