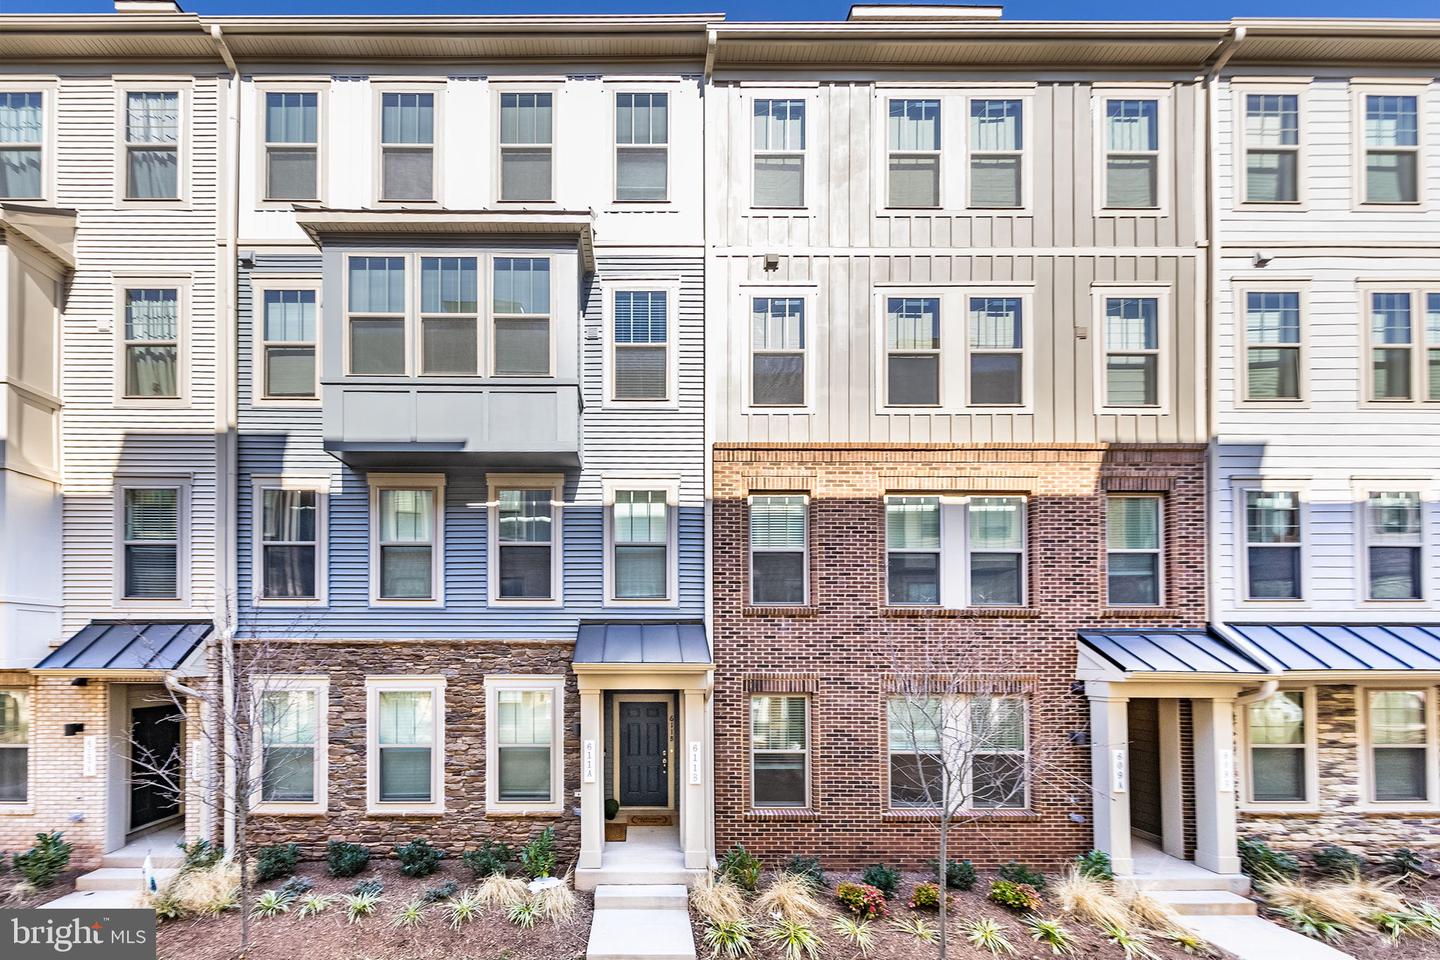
611B Percy Place Unit #140, Manassas Park, VA 20111

$510,000
3
BD
3
BA
2,500
SqFt

Show Photos

Verify your account to unlock exclusive photos, mortgage tools, and more.

Sold Price
$510,000
List Price
$499,999
Closing Date
Jun 10, 2025
MLS#
VAPW2087190
Year Built
2023
Status
CLOSED
Type
Townhome
Bedrooms
3
Baths All
3
Baths Full
2
Baths Half
1
Living Area
2,500
County
Prince William
Subdivision
Manassas Park Village

Property Description

INSTANT EQUITY - BUYER'S FINANCING FELL THROUGH - DON'T MISS OUT ON THIS ALMOST NEW Beautifully Maintained 2454 sq. ft. Julianne Style unit with 3-bedroom, 2.5-bath and a Garage in the heart of Manassas Park! This unit has a Bright and Spacious Open Floor Plan that was Freshly Painted Throughtout with LVP Flooring on the Main Level. Unlike many of the other top floor units, this one features a Unique Main Level Home Office, an additional Bumpout and a Balcony for Outdoor Enjoyment! The Gourmet Kitchen is equipped with Stainless Steel Appliances, Granite Countertops, ample Cabinet Space, and an extended Breakfast Bar—perfect for entertaining or enjoying casual meals. The Generous Primary Suite includes a walk-in closet and an En-Suite Bath with Dual Vanities and Walk-in Shower. The other 2 Bedrooms and Bath are Very Spacious. Enjoy the convenience of low-maintenance condo living with fantastic commuting options! Located a short walk to the Manassas Park VRE station and easy access to major commuter routes, including Route 28, Route 66, and the Prince William Parkway, making travel to Northern Virginia, D.C., and surrounding areas a breeze. Enjoy shopping and dining in Old Town Manassas, outdoor fun at Signal Hill Park, and concerts at Jiffy Lube Live. History lovers will appreciate Manassas National Battlefield Park, while Bull Run Regional Park offers hiking and recreation. Don’t miss this incredible opportunity to own a well-appointed home in a prime location with unparalleled commuting convenience!

Additional Information

High School
Manassas Park
Other Structures
Above Grade
Structure List
Above Grade
Garage Spaces
1
Style
Contemporary
Interior Features
Breakfast Area, Combination Dining/Living, Combination Kitchen/Dining, Combination Kitchen/Living, Dining Area, Family Room Off Kitchen, Floor Plan - Open, Kitchen - Eat-In, Kitchen - Gourmet, Kitchen - Island, Recessed Lighting, Upgraded Countertops, Walk-in Closet(s), Wood Floors
Cooling Fuel
Electric
Cooling
Central A/C, Energy Star Cooling System, Heat Pump(s), Programmable Thermostat, Whole House Supply Ventilation
Heating Fuel
Electric
Heating
Central, Energy Star Heating System, Forced Air, Heat Pump(s), Programmable Thermostat
Hot Water
Electric
Sewer Septic
Public Sewer
Water
Public
HOA Fee
$58
HOA Payment Frequency
Monthly
Condo/Co-op Fee
$330
Condo/Co-op Fee Freq.
Monthly
Tax Year
2023
Possession
Immediate
Days on Market
39
Parking
Concrete Driveway
Unit Number
140
Ownership
Condominium
HOA
Yes
Community Amenities
Bike Trail, Common Grounds, Jog/Walk Path
Homeowner Association Fee
58

Mortgage Calculator

Amount of Loan
Annual Interest Rate
%
Term of Loan
Years

Does not include any taxes or fees.
Please consult a financial professional.
Calculator source: Real Geeks

Listing courtesy of KW Metro Center. Contact:

Selling Office: .