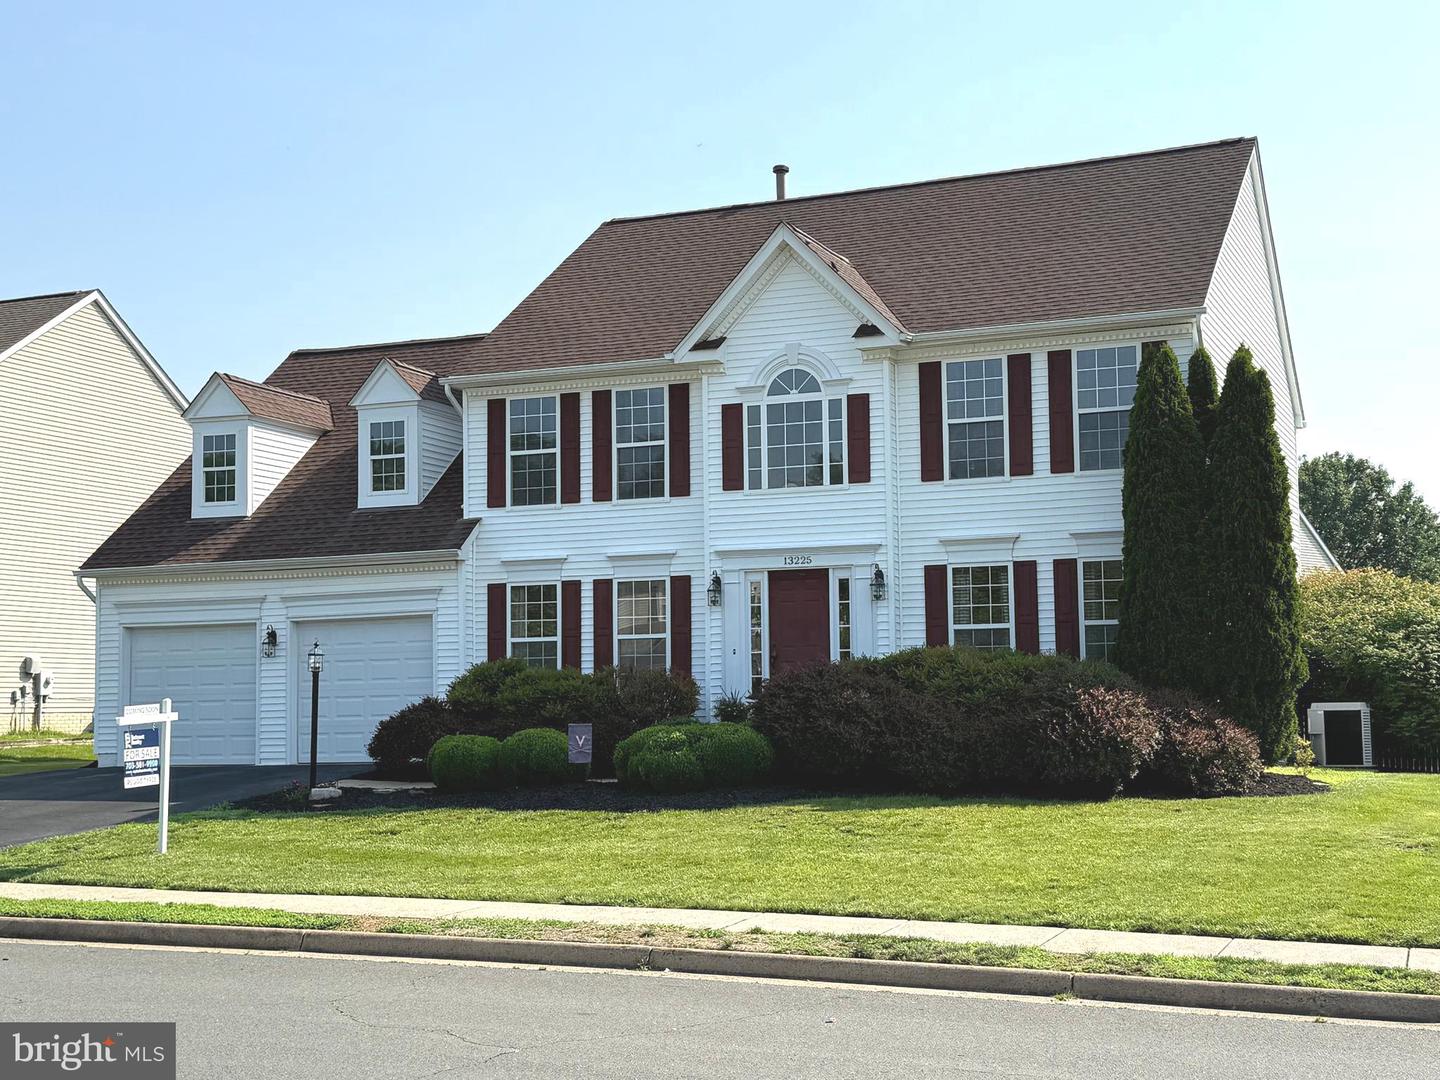
13225 Scottish Hunt Lane, Bristow, VA 20136

$785,000
4
BD
4
BA
2,878
SqFt

Show Photos

Verify your account to unlock exclusive photos, mortgage tools, and more.

Sold Price
$785,000
List Price
$775,000
Closing Date
Aug 04, 2025
MLS#
VAPW2096616
Year Built
1995
Status
CLOSED
Type
Single Family Residential
Bedrooms
4
Baths All
4
Baths Full
3
Baths Half
1
Living Area
2,878
Lot Size
10,018
County
Prince William
Subdivision
Foxborough

Property Description

Welcome home! This beautiful and charming 4 bedroom, 3.5 bathroom single family gem is waiting for you! Highly sought out neighborhood. Move in ready! The main level boasts gorgeous hardwood floors throughout. Spacious living room, study and office/library. The kitchen has an eat in area that opens up to the family room with a cozy fireplace. A finished walk-out basement with large rec room and possible 5th bedroom/room with full bath. The upper level has 4 bedrooms with a Master Suite with a soaking tub and shower. Deck and fenced in backyard is perfect for families, entertaining and grilling, room enough for a pool! There's a two-car garage with lots of space for storage. Shopping and dining is just around the corner. Community pool! Elementary school is down the street. Easy Rt 66 is just a few miles away. Schedule a showing today, This one won't last!

Additional Information

Elementary School
Bristow Run
Middle School
Gainesville
High School
Patriot
Other Structures
Above Grade, Below Grade
Structure List
Above Grade, Below Grade
Garage Spaces
2
Style
Colonial
Basement
Yes
Fireplaces
1
Cooling Fuel
Electric
Cooling
Central A/C
Heating Fuel
Natural Gas
Heating
Forced Air
Hot Water
Natural Gas
Sewer Septic
Public Sewer
Water
Public
HOA Fee
$234
HOA Payment Frequency
Quarterly
Tax Year
2025
Possession
Settlement
Days on Market
22
Acres
0.23
Ownership
Fee Simple
HOA
Yes
Community Amenities
Basketball Courts, Jog/Walk Path, Tennis Courts, Tot Lots/Playground, Club House, Swimming Pool
Homeowner Association Fee
234

Mortgage Calculator

Amount of Loan
Annual Interest Rate
%
Term of Loan
Years

Does not include any taxes or fees.
Please consult a financial professional.
Calculator source: Real Geeks

Listing courtesy of Belmont Realty. Contact:

Selling Office: .