3703 Havertill Ln, Woodbridge, VA 22193

$625,000
3
BD
3
BA
2,215
SqFt

Show Photos

Verify your account to unlock exclusive photos, mortgage tools, and more.

List Price
$625,000
Price Change
▼ $15,000 1786047445
MLS#
VAPW2104222
Year Built
2022
Status
ACTIVE
Type
Townhome
Bedrooms
3
Baths All
3
Baths Full
2
Baths Half
1
Living Area
2,215
Lot Size
2,613
County
Prince William
Subdivision
K. Hovnanian's Four Seasons At Virginia Crossing

Property Description

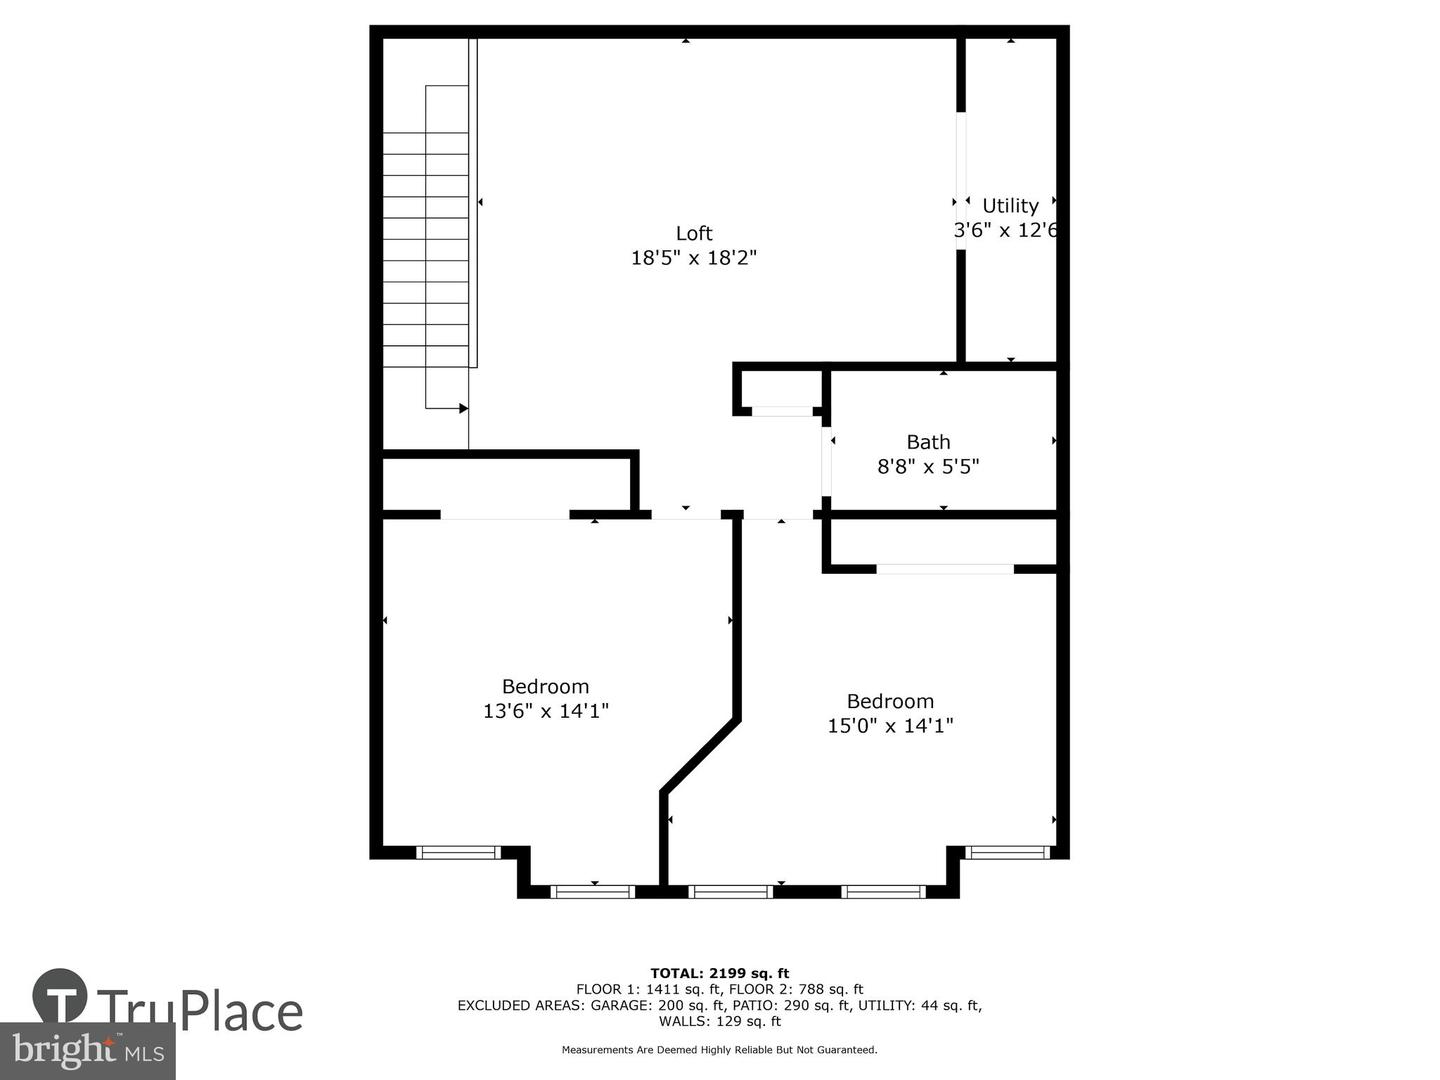
Beautifully maintained interior unit villa in the Four Seasons at Virginia Crossing neighborhood, a vibrant 55+ active adult community by K Hovnanian. This three-bedroom, two-and-one-half-bathroom home offers approximately 2,215 square feet of living space. The primary bedroom features ample closet space and an en-suite bathroom, offering a private and comfortable retreat. The two additional bedrooms provide flexibility for guests or could be used as a home office or hobby room. The two-and-one-half bathrooms ensure convenience and privacy for residents and visitors alike. The open floor plan allows for seamless flow between the living, dining, and kitchen areas, creating a spacious and inviting atmosphere. The kitchen is equipped with modern appliances and ample counter space, making meal preparation a pleasure. Abundant natural light floods the living spaces, enhancing the overall sense of warmth and brightness. The property's location within the 55+ community provides access to a range of amenities and social opportunities, fostering a vibrant and supportive environment for residents. Residents can enjoy shared recreational facilities, social events, and the camaraderie of their peers, all while maintaining their independence and privacy. This well-appointed home presents a comfortable and secure living option for those seeking a lifestyle tailored to the needs and preferences of the 55+ demographic.

Additional Information

Elementary School
Jenkins
Middle School
George M. Hampton
High School
Gar-Field
Other Structures
Above Grade, Below Grade
Structure List
Above Grade, Below Grade
Garage Spaces
1
Pool
Yes
Style
Traditional
Interior Features
Bathroom - Soaking Tub, Bathroom - Tub Shower, Bathroom - Walk-In Shower, Ceiling Fan(s), Combination Kitchen/Living, Dining Area, Entry Level Bedroom, Family Room Off Kitchen, Floor Plan - Open, Kitchen - Gourmet, Kitchen - Island, Pantry, Recessed Lighting, Sound System, Upgraded Countertops, Walk-in Closet(s), Window Treatments
Cooling Fuel
Electric
Cooling
Ceiling Fan(s), Heat Pump(s)
Heating Fuel
Electric
Heating
Heat Pump(s)
Hot Water
Electric
Sewer Septic
Public Sewer
Water
Public
HOA Fee
$222
HOA Payment Frequency
Monthly
Tax Year
2025
Possession
Settlement
Days on Market
355
Acres
0.06
Ownership
Fee Simple
HOA
Yes
Community Amenities
Club House, Common Grounds, Jog/Walk Path, Meeting Room, Picnic Area, Pool - Outdoor, Retirement Community
Homeowner Association Fee
222

Mortgage Calculator

Amount of Loan
Annual Interest Rate
%
Term of Loan
Years

Does not include any taxes or fees.
Please consult a financial professional.
Calculator source: Real Geeks

Listing courtesy of Coldwell Banker Realty. Contact: chrissi.chapman@cbmove.com