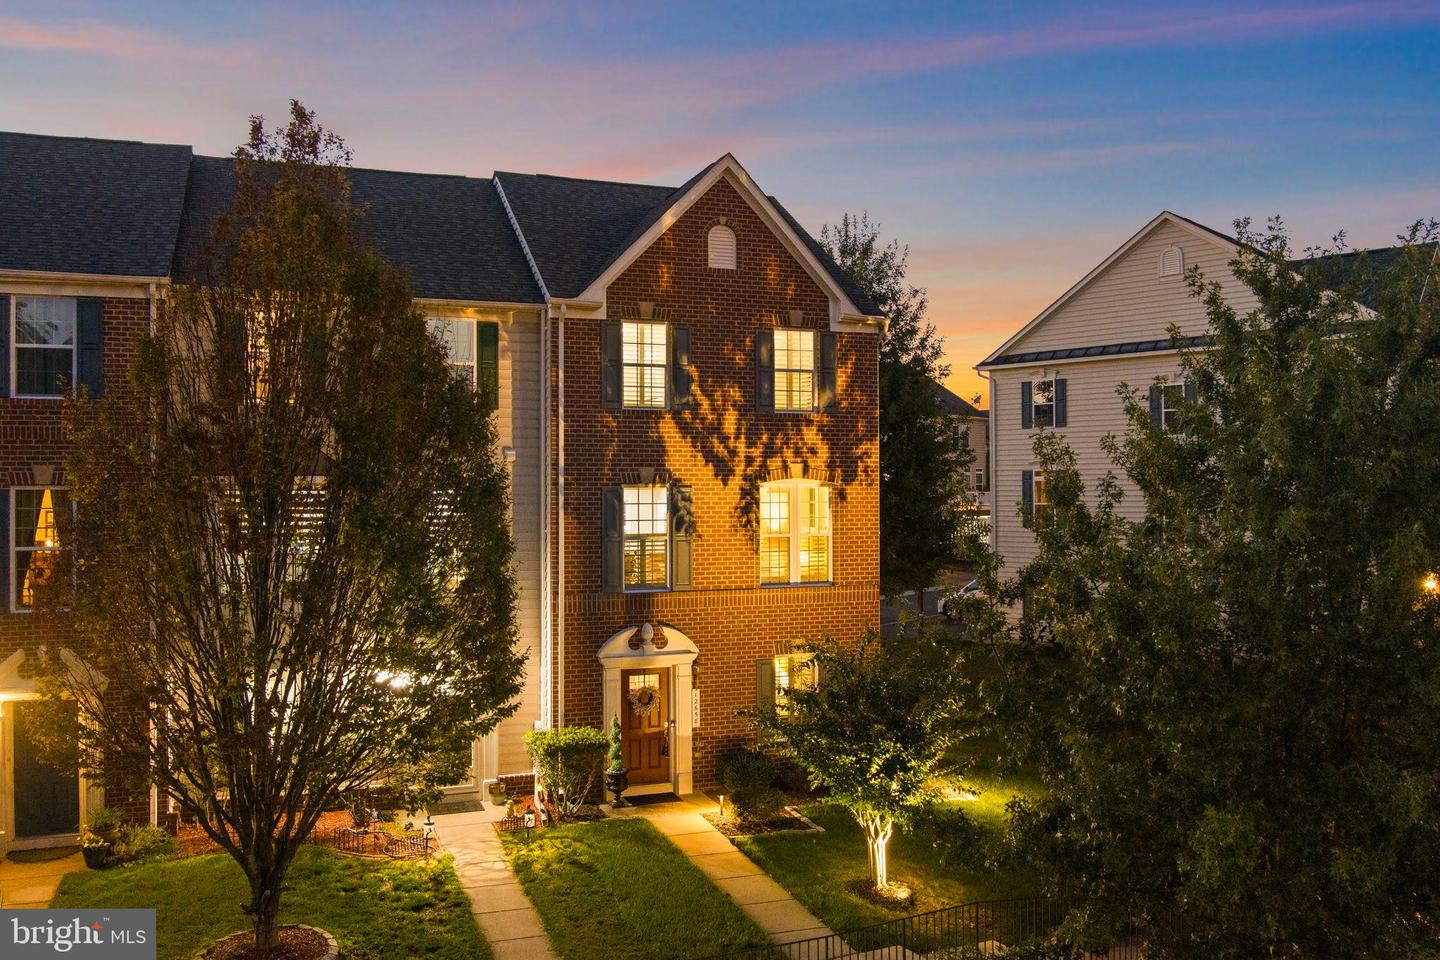
12658 Stone Lined Circle, Woodbridge, VA 22192

$552,000
3
BD
4
BA
1,760
SqFt

Show Photos

Verify your account to unlock exclusive photos, mortgage tools, and more.

Sold Price
$552,000
List Price
$570,000
Closing Date
Dec 02, 2025
MLS#
VAPW2105754
Year Built
2011
Status
CLOSED
Type
Townhome
Bedrooms
3
Baths All
4
Baths Full
2
Baths Half
2
Living Area
1,760
Lot Size
2,613
County
Prince William
Subdivision
Reids Prospect

Property Description

BACK ON THE MARKET! Welcome to 12658 Stone Lined Circle! You can feel the care that’s gone into this home the moment you step inside. Every update was thoughtfully chosen for quality, comfort, and timeless style. The main level has been beautifully renovated with hardwood floors, detailed trim, and a reimagined kitchen featuring quartz countertops, upgraded cabinetry, GE Profile appliances, a Bosch dishwasher, and an oversized island with double-sided storage and pull-out drawers. French doors open to an expanded deck with a retractable Sunsetter awning—perfect for relaxing or entertaining. Upstairs, the primary bath was completely updated with dual showerheads, upgraded tile, expanded cabinetry, and a glass shower enclosure. New carpet and padding (2024) add warmth throughout the upper level, and the laundry area includes a Samsung washer and dryer with added storage. The finished lower level offers a flexible open layout with ceramic tile flooring, a new half bath, and space for recreation, a home gym, or guests. Additional highlights include a 2024 HVAC system with Ecobee thermostat, plantation shutters throughout, Craftsman-style stair posts, crown molding, and enhanced exterior lighting with refreshed landscaping.

Additional Information

Elementary School
Penn
Middle School
Benton
High School
Charles J. Colgan Senior
Other Structures
Above Grade, Below Grade
Structure List
Above Grade, Below Grade
Garage Spaces
2
Pool
Yes
Style
Traditional
Interior Features
Attic, Kitchen - Gourmet, Combination Kitchen/Dining, Kitchen - Island, Primary Bath(s), Chair Railings, Upgraded Countertops, Crown Moldings, Window Treatments, Wood Floors, Floor Plan - Open
Basement
Yes
Cooling Fuel
Electric
Cooling
Central A/C
Heating Fuel
Natural Gas
Heating
Central
Hot Water
Natural Gas
Sewer Septic
Public Sewer
Water
Public
HOA Fee
$278
HOA Payment Frequency
Quarterly
Tax Year
2025
Possession
Settlement
Days on Market
18
Acres
0.06
Ownership
Fee Simple
HOA
Yes
Community Amenities
Swimming Pool, Basketball Courts
Homeowner Association Fee
278

Mortgage Calculator

Amount of Loan
Annual Interest Rate
%
Term of Loan
Years

Does not include any taxes or fees.
Please consult a financial professional.
Calculator source: Real Geeks

Listing courtesy of Samson Properties. Contact:

Selling Office: .