


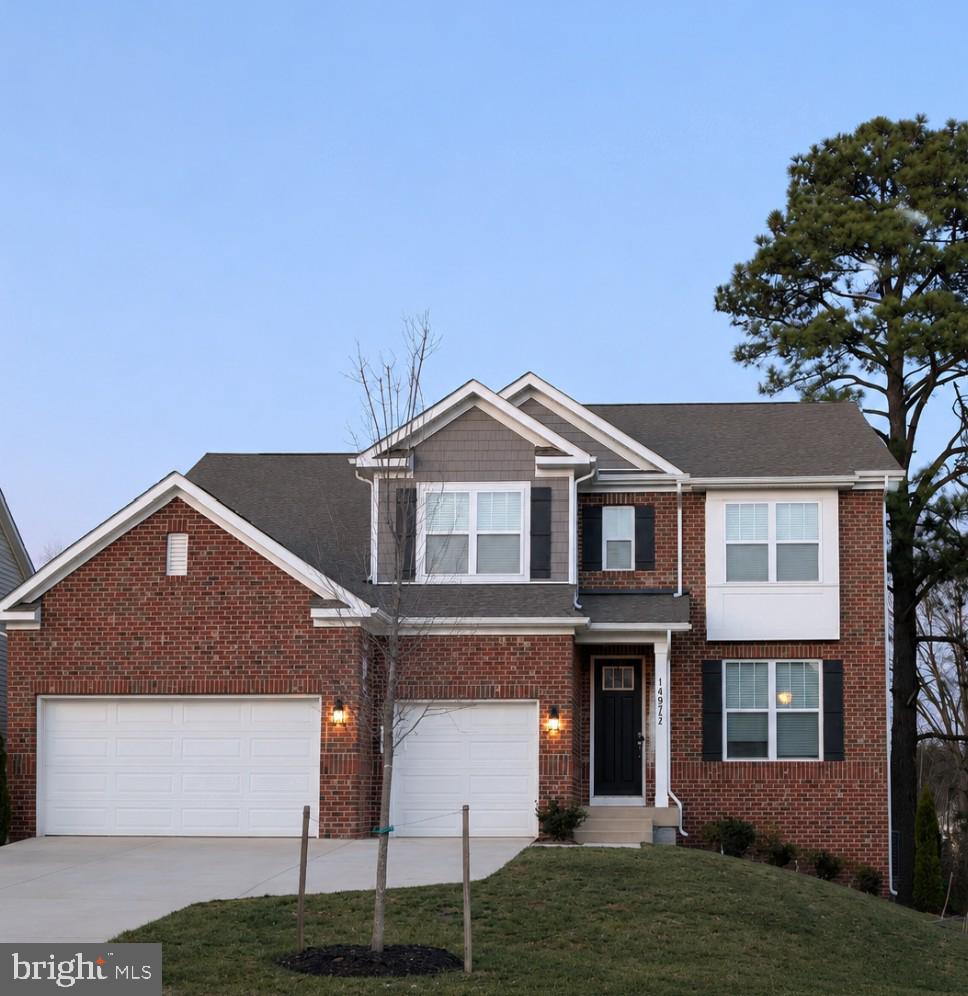


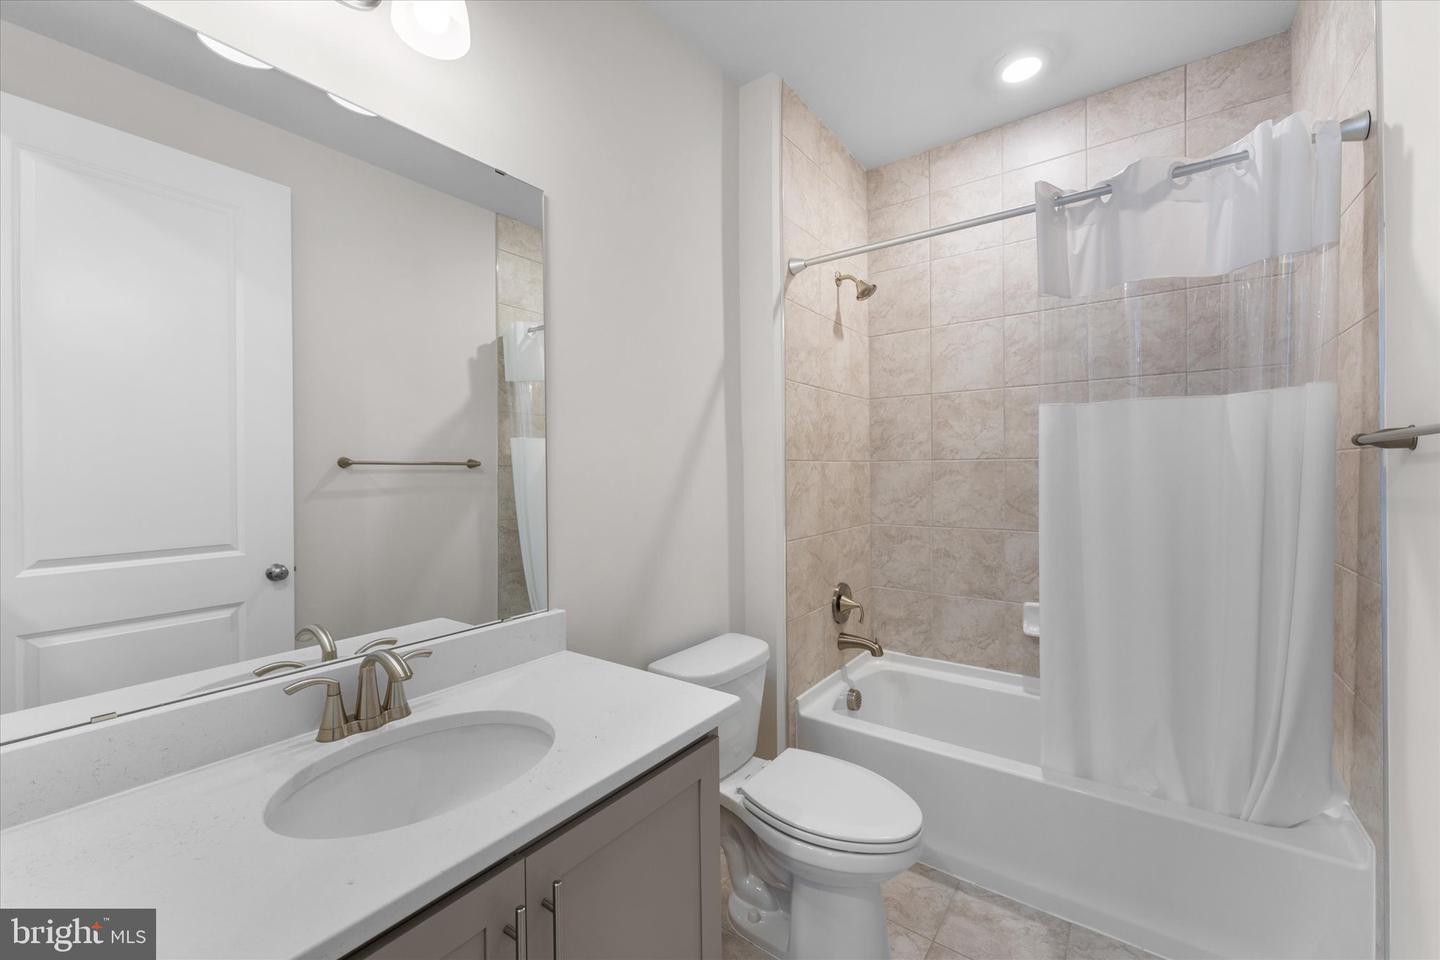


Move in ready day one . Looks and feels like new. You Found It—Robinson’s Paradise. Almost new. Fully loaded. STOP scrolling. This Jamestown model delivers 5 bedrooms, 4 full baths, and 4,681 finished sq ft across three levels—plus a front-load 3-car garage. Turnkey means turnkey. LOW HOA LOW HOA! Blinds, washer/dryer, ceiling fans, garage openers—already done. Kitchen that carries the home: Quartz counters-Oversized island (gathering spot)-Gas cooktop -Real pantry + serious prep space-clean, elegant trim throughout-Smart home package included—modern convenience-built in.-Flexible layout that works: Main-level guest suite or private office with full bath Light-filled walk-out basement for rec room, gym, or whatever you need- ready to flex. Upstairs loft = second living space-laundry right outside the primary bedroom (where it belongs) SUPER LOW HOA Super Low! Big value for you and more buying power. Location checks the box: Minutes to Old Town Haymarket. Quick access to I-66, Route 15, and 29. Dining, shopping, entertainment all close. Now without the wait. Space without compromise. Square footage was provided by the photographer and is believed to be approximate. Buyer should verify all information deemed important. Call Patty. Photos may contain virtual staging. The information contained herein is for informational purposes only. Pearson Smith Realty and the listing agent make no representation as to the accuracy or reliability of the information. Buyers should exercise their own due diligence in the investigation of matters related to the property that is material to a Buyers decision to purchase any property listed for sale by Pearson Smith Realty.
Listing courtesy of Pearson Smith Realty, LLC. Contact: listinginquires@pearsonsmithrealty.com
