


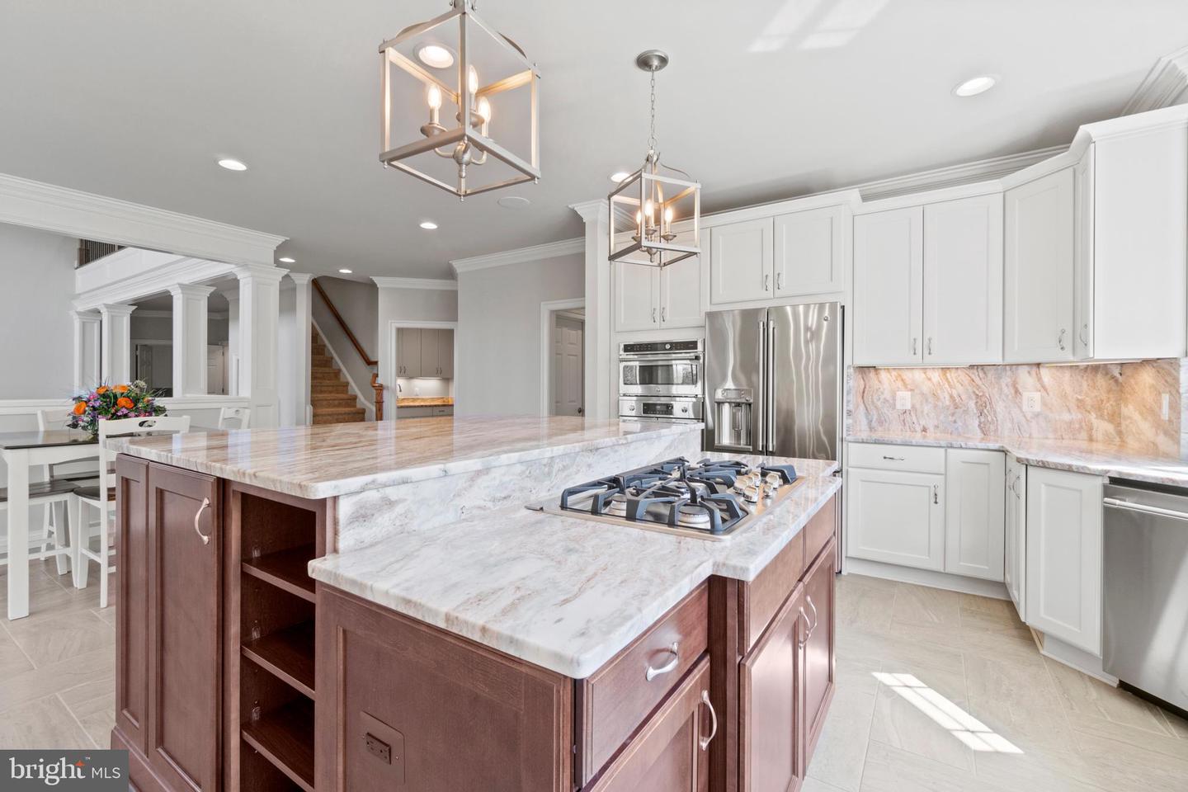
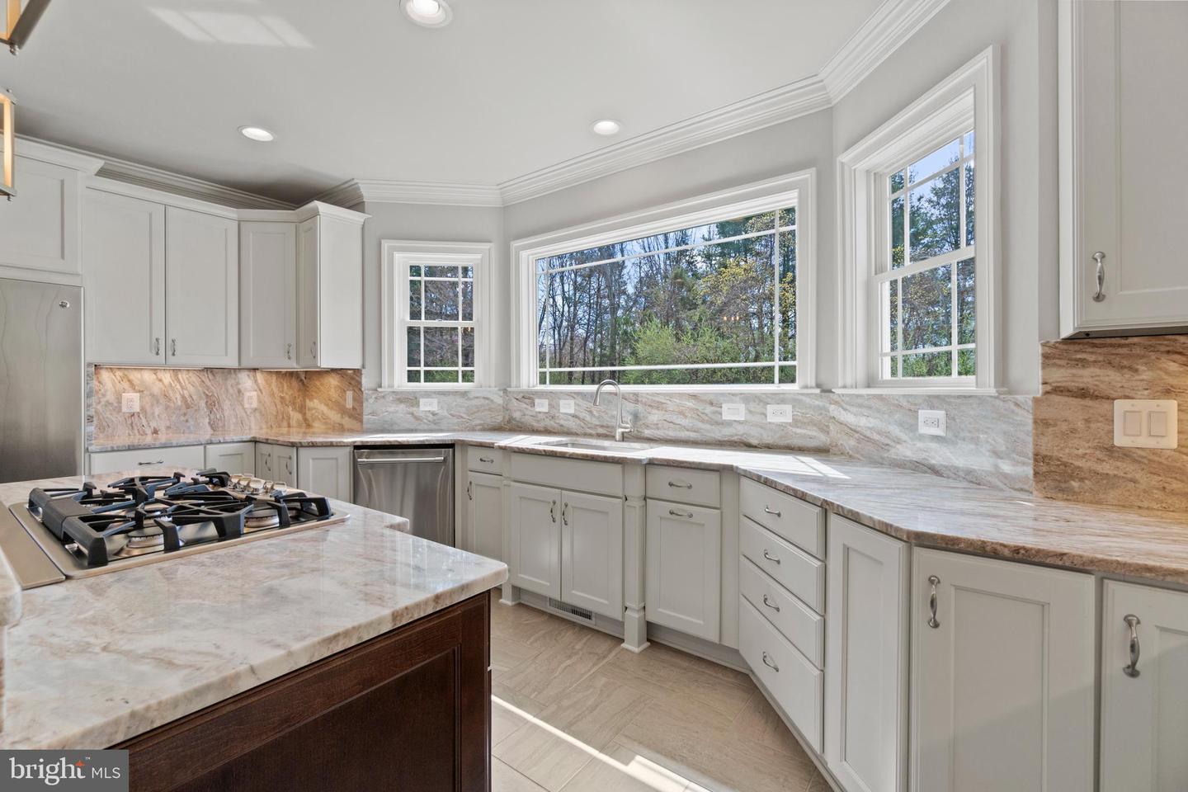


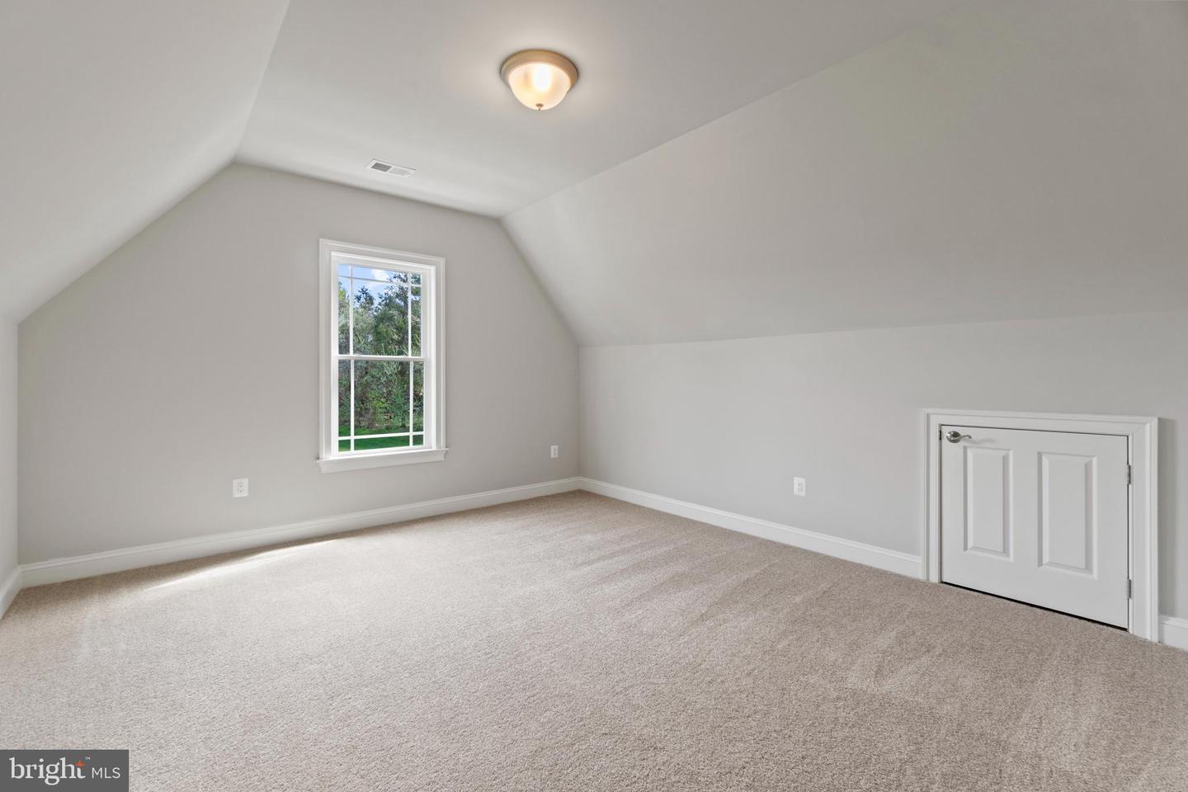


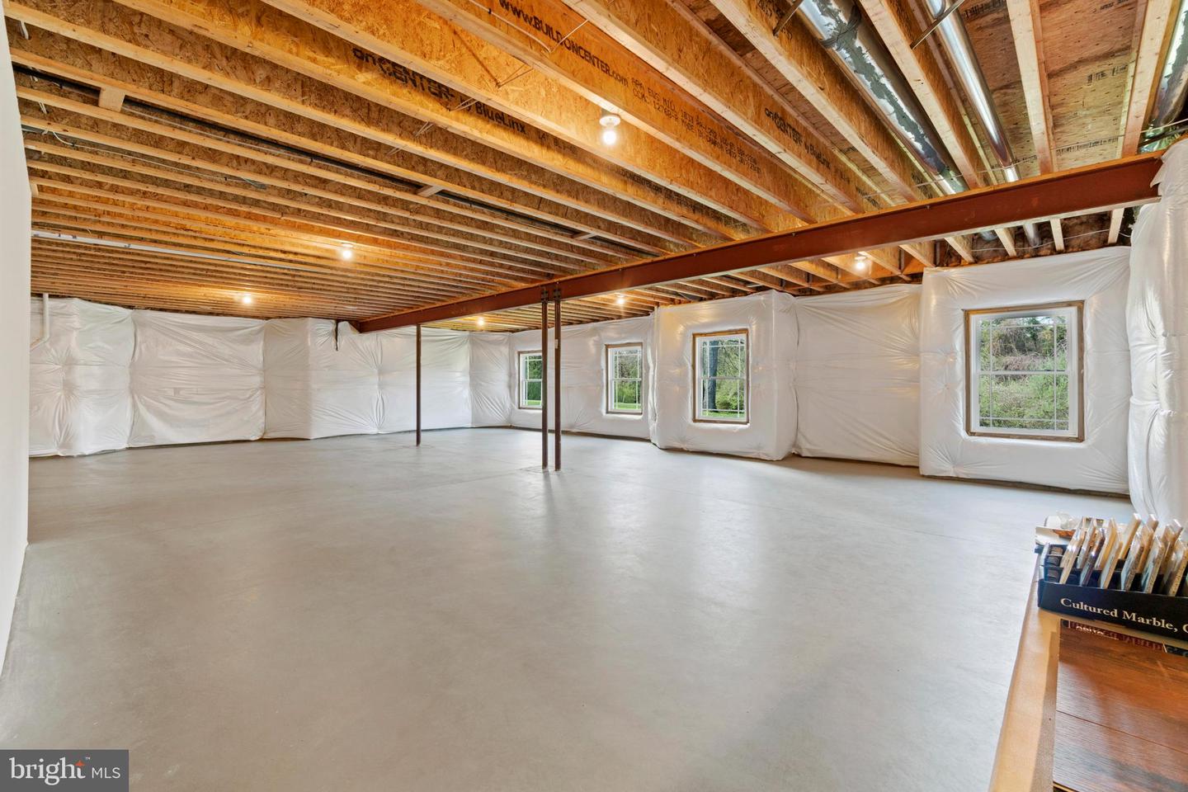


Welcome to the Estate Atlantis II, a breathtaking 4,600-square-foot residence designed for both elegance and comfort. With thoughtfully crafted spaces, modern amenities, and luxurious finishes, this home is perfect for those who seek a refined living experience. The main-level en-suite is a private sanctuary, featuring a spa-like bathroom with a freestanding soaking tub, an oversized shower, double vanities, and a separate water closet. Designed with relaxation in mind, this space offers the ultimate in comfort and style. The main level boasts a versatile study, a formal dining room for hosting elegant dinners, and a spacious family room perfect for gatherings. The adjoining sunroom is filled with natural light, creating a serene space for relaxation or entertainment. The heart of the home, the gourmet kitchen, features a large island, stainless steel appliances, and a walk-in pantry, offering ample storage and functionality for any chef. The main-level laundry room is thoughtfully placed for ease of use, combining practicality with convenience. The upper level includes three generously sized bedrooms, each with its own private full bathroom. These suites ensure privacy and comfort for family members or guests, making this home ideal for multigenerational living. The expansive unfinished basement provides endless possibilities to customize the space to your needs. With two full-sized windows and a double-door walkout, this area offers abundant natural light and direct access to the outdoors. The Estate Atlantis II is a masterpiece of thoughtful design and luxurious finishes. From its grand size to the high-end details throughout, this home is built to impress. Don’t miss your opportunity to build your dream home! * This home is to be built- photos are of likeness*
