


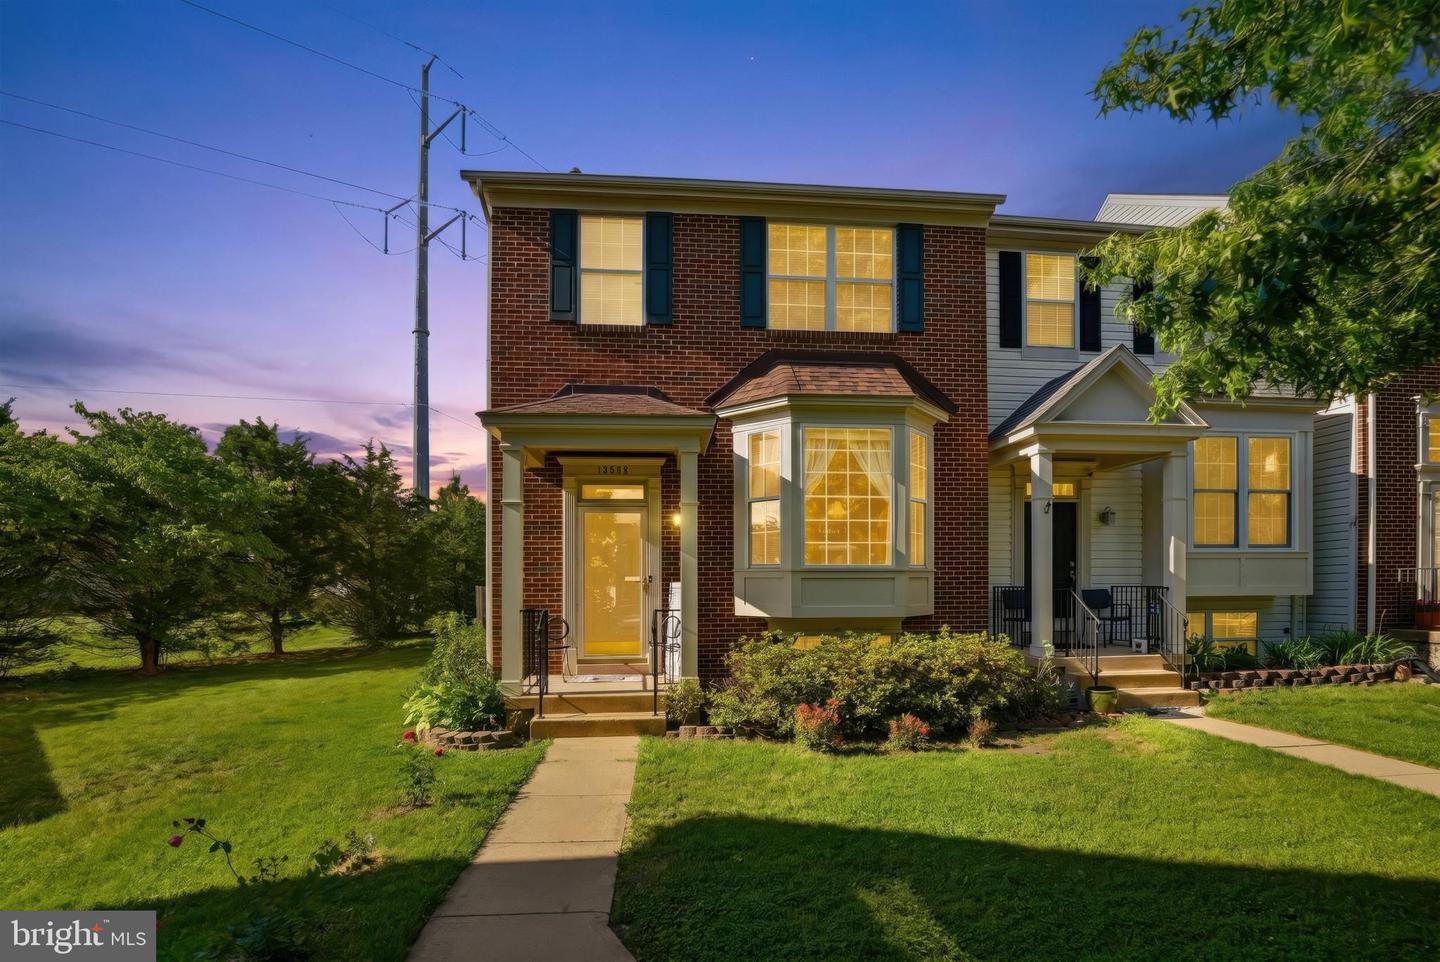

Welcome to 13568 Filly Ct in the highly sought-after Bridlewood community—where comfort, convenience, and lifestyle come together. This incredible end-unit townhouse offers three fully finished levels and an impressive 2,376 square feet of living space, providing plenty of room to live, work, and entertain. You’ll appreciate the peace of mind that comes with numerous updates, including a new roof, hot water heater, HVAC system, and fresh carpet—making this home truly move-in ready. Enjoy the added privacy and natural light that only an end unit can provide, along with a functional layout designed for modern living. Start with a fresh, neutral backdrop and bring your own style and vision to life. Bridlewood residents benefit from an array of exceptional amenities, including a community pool with kiddie pool, a clubhouse featuring a kitchenette and cozy fireplace, two tennis courts, and multi-purpose courts for basketball, volleyball, and badminton. There are also tot lots and open spaces perfect for outdoor enjoyment. All of this in an unbeatable location close to shopping, dining, commuter routes, and top-rated schools. PLEASE NOTE: A previous contract was unable to move forward due to timing related to the Seller’s search for a home of choice. The Seller is actively exploring options and welcomes new offers! Sale is contingent upon the owner finding a home of choice. The property is offered in its current condition; buyers are welcome to conduct their own inspections and due diligence.
