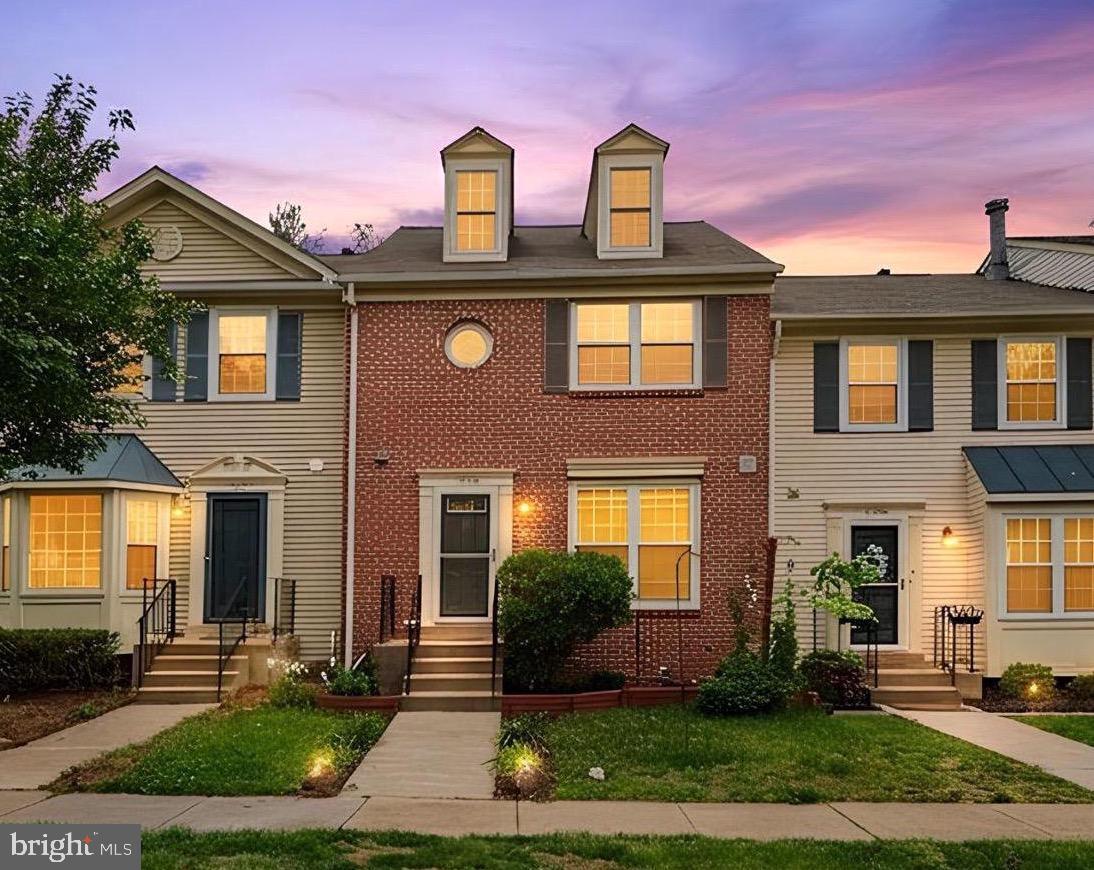
11303 Kessler Place, Manassas, VA 20109

$475,000
3
BD
4
BA
1,360
SqFt

Show Photos

Verify your account to unlock exclusive photos, mortgage tools, and more.

Sold Price
$475,000
List Price
$475,000
Closing Date
Jun 05, 2026
MLS#
VAPW2117640
Year Built
1991
Status
CLOSED
Type
Townhome
Bedrooms
3
Baths All
4
Baths Full
2
Baths Half
2
Living Area
1,360
Lot Size
1,306
County
Prince William
Subdivision
Paradise/Bull Run

Property Description

What if your next home offered not just a place to live, but a neighborhood that truly feels like home? Welcome to 11303 Kessler Place, located in a warm and welcoming Manassas community where connection and everyday living come together. This is the kind of neighborhood where life happens outside just as much as inside, where kids are playing throughout the spring, summer, and fall, and neighbors naturally gather in driveways and front yards. You’ll find a strong sense of community here, with familiar faces, friendly conversations, and traditions that make it special. Holidays are celebrated in a big way, creating moments that bring everyone together. With a nearby playground and a local school offering great outdoor spaces, this is an environment designed for both activity and connection. For those who enjoy time outdoors, you’ll love seeing neighbors walking their dogs and enjoying the neighborhood throughout the week, adding to the active and inviting atmosphere. Inside, the home offers a comfortable layout designed for everyday living, with spaces that feel welcoming and functional. Thoughtful updates completed in August 2024 include a new HVAC system, water heater, and an app controlled thermostat, adding modern convenience, efficiency, and peace of mind. Conveniently located near Route 28, Prince William Parkway, and I 66, with easy access to shopping, dining, and everyday essentials, this home combines neighborhood charm with accessibility. This is more than a home, it’s a place where you can feel connected, comfortable, and part of something special, schedule your tour today!

Additional Information

Elementary School
Mullen
Middle School
Unity Braxton
High School
Unity Reed
Other Structures
Above Grade, Below Grade
Structure List
Above Grade, Below Grade
Pool
Yes
Style
Colonial
Interior Features
Attic, Carpet, Ceiling Fan(s), Combination Dining/Living, Floor Plan - Traditional, Kitchen - Table Space, Recessed Lighting, Skylight(s), Window Treatments, Wood Floors
Basement
Yes
Fireplaces
1
Cooling Fuel
Electric
Cooling
Central A/C, Ceiling Fan(s)
Heating Fuel
Natural Gas
Heating
Forced Air
Hot Water
Natural Gas
Sewer Septic
Public Sewer
Water
Public
HOA Fee
$105
HOA Payment Frequency
Monthly
Tax Year
2025
Possession
Settlement, Seller Rent Back, Subject to Home Choice
Days on Market
7
Acres
0.03
Parking
Assigned
Ownership
Fee Simple
HOA
Yes
Community Amenities
Dog Park, Fitness Center, Pool - Outdoor, Recreational Center, Swimming Pool, Tot Lots/Playground
Homeowner Association Fee
105

Mortgage Calculator

Amount of Loan
Annual Interest Rate
%
Term of Loan
Years

Does not include any taxes or fees.
Please consult a financial professional.
Calculator source: Real Geeks

Listing courtesy of KW United. Contact:

Selling Office: .