14500 Kylewood Way, Gainesville, VA 20155

$418,000
3
BD
3
BA
1,805
SqFt

Show Photos

Verify your account to unlock exclusive photos, mortgage tools, and more.

List Price
$418,000
MLS#
VAPW2118156
Year Built
2005
Status
ACTIVE
Type
Townhome
Bedrooms
3
Baths All
3
Baths Full
2
Baths Half
1
Living Area
1,805
County
Prince William
Subdivision
Parks At Piedmont South

Property Description

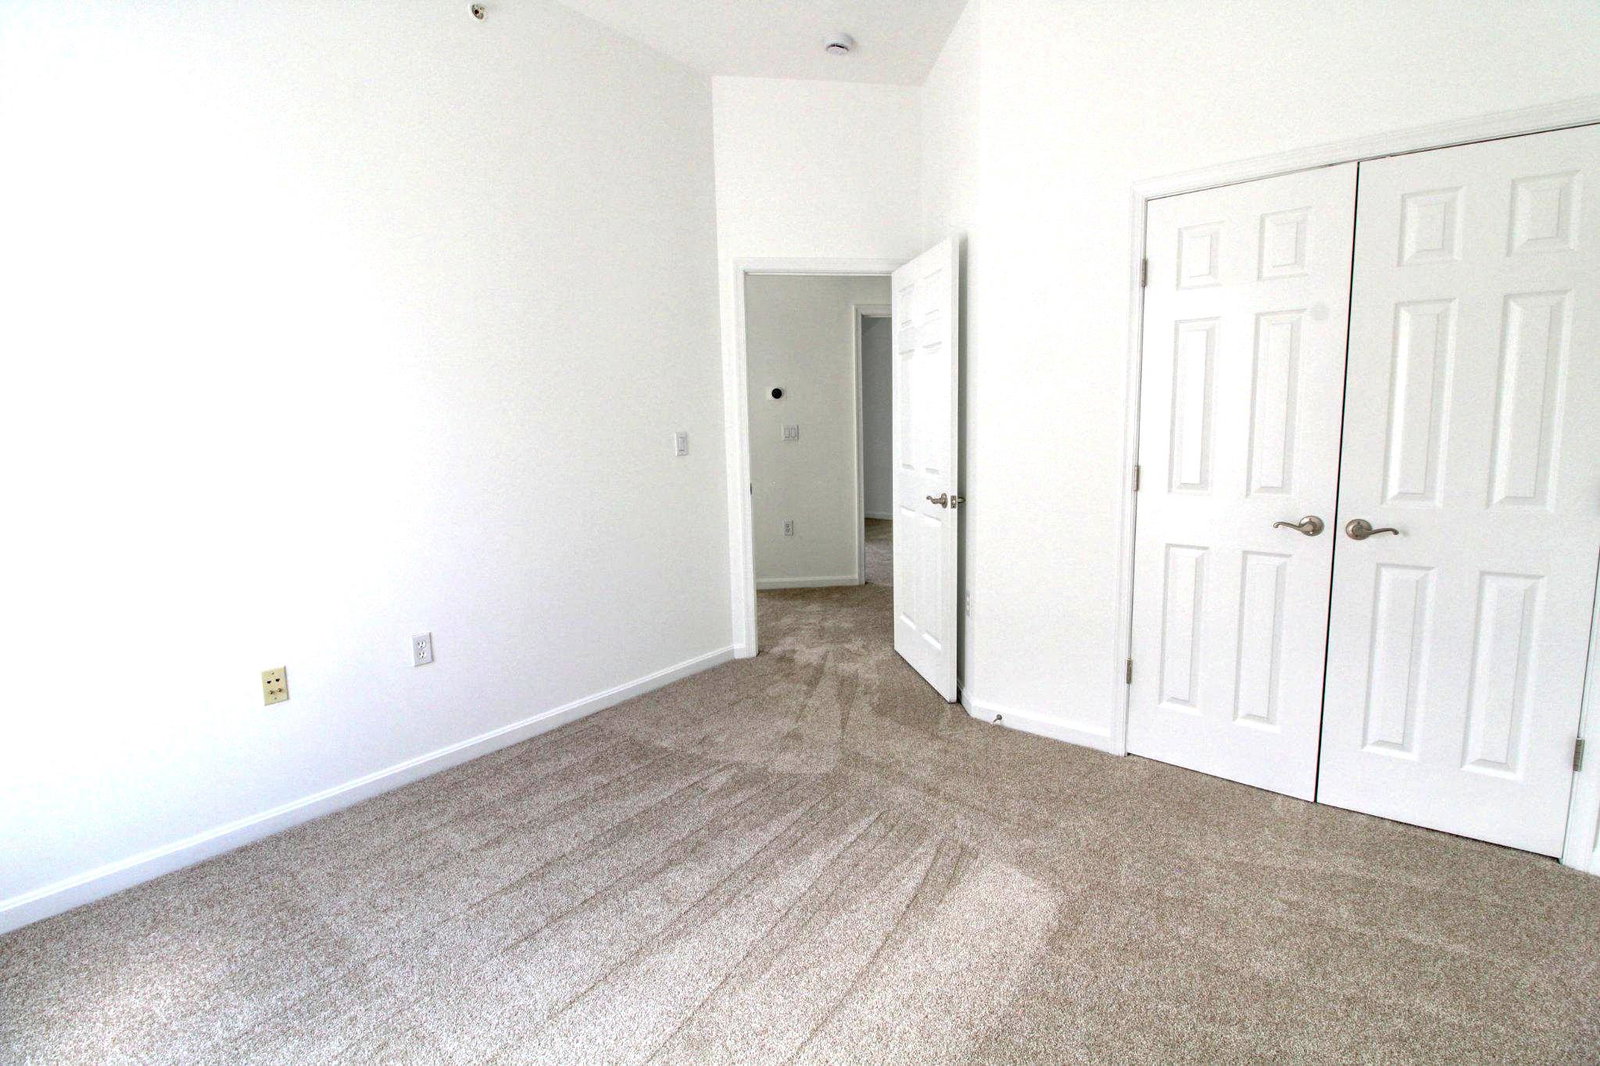
Welcome to this move-in ready end-unit condo in The Parks at Piedmont South. Brand new carpet and fresh paint brighten every room. The bright, open floor plan features spacious living and dining areas flowing into a well-appointed kitchen. Upstairs, you'll find three generously sized bedrooms and two full bathrooms, including a private primary suite. One-car garage and private driveway parking. Neighborhood amenities include community pool, clubhouse, fitness center, walking trails, basketball court, playground and natural spaces for relaxation and outdoor activities. Easy commuter access, and close to everyday conveniences. This home is a must-see!

Additional Information

Building Name
Parks At Piedmont South Condo
Other Structures
Above Grade, Below Grade
Structure List
Above Grade, Below Grade
Garage Spaces
1
Pool
Yes
Style
Colonial
Interior Features
Breakfast Area, Combination Kitchen/Living, Crown Moldings, Window Treatments, Primary Bath(s), Floor Plan - Traditional
Fireplaces
1
Cooling Fuel
Natural Gas
Cooling
Central A/C
Heating Fuel
Electric
Heating
Forced Air
Hot Water
Natural Gas
Sewer Septic
Public Sewer
Water
Public
HOA Fee
$193
HOA Payment Frequency
Monthly
Condo/Co-op Fee
$533
Condo/Co-op Fee Freq.
Monthly
Tax Year
2025
Possession
Settlement
Days on Market
137
Ownership
Condominium
HOA
Yes
Community Amenities
Common Grounds, Pool - Outdoor, Basketball Courts, Club House, Community Center, Fitness Center, Tot Lots/Playground
Homeowner Association Fee
193

Mortgage Calculator

Amount of Loan
Annual Interest Rate
%
Term of Loan
Years

Does not include any taxes or fees.
Please consult a financial professional.
Calculator source: Real Geeks

Listing courtesy of Long & Foster Real Estate, Inc.. Contact: