


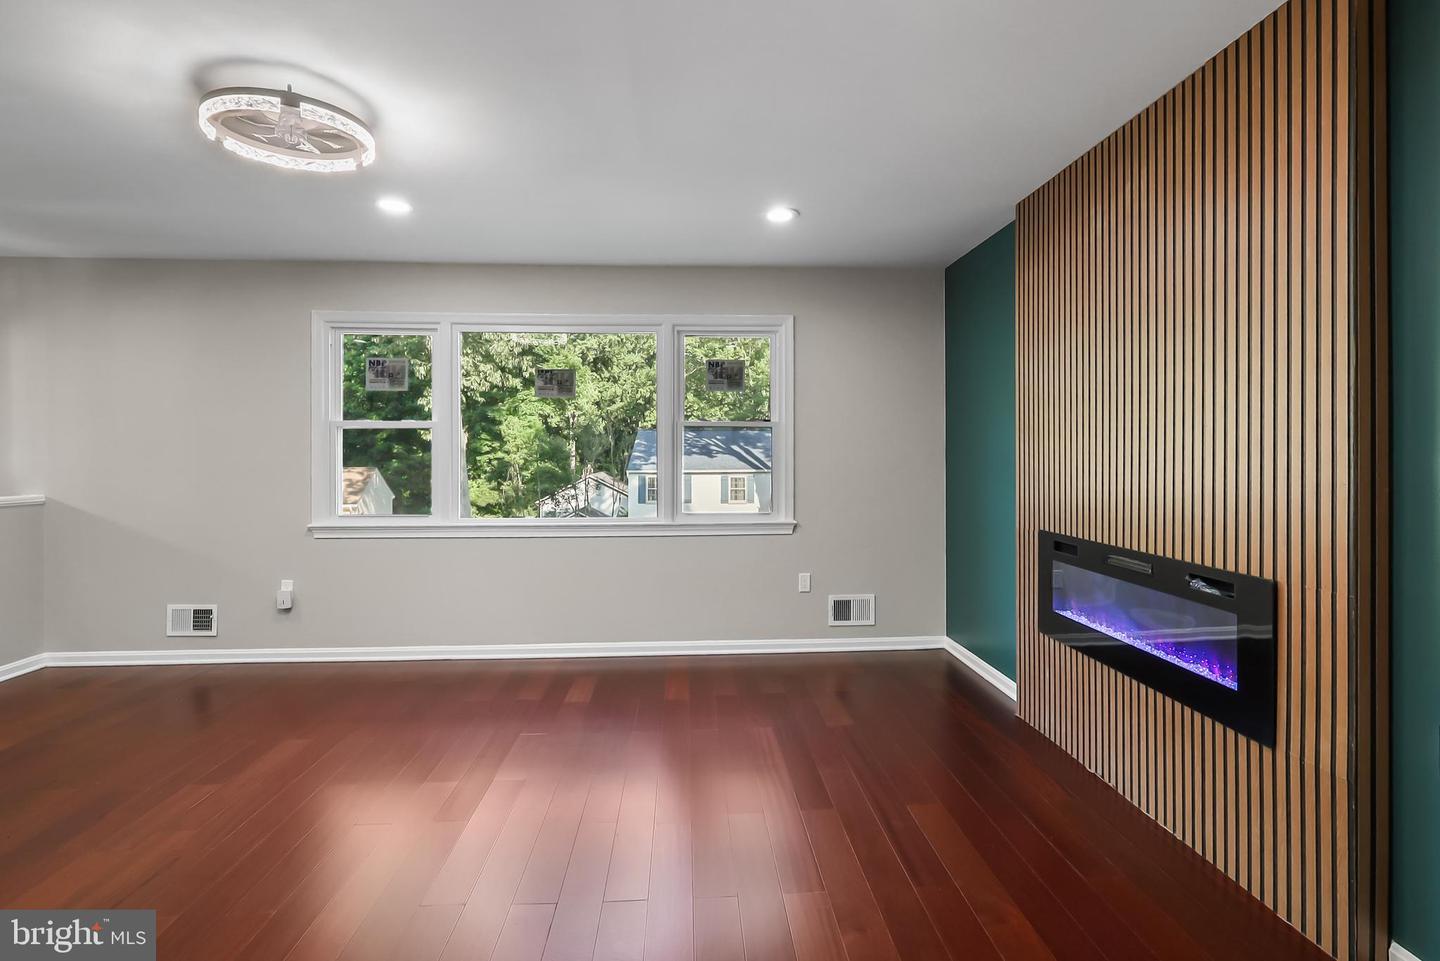


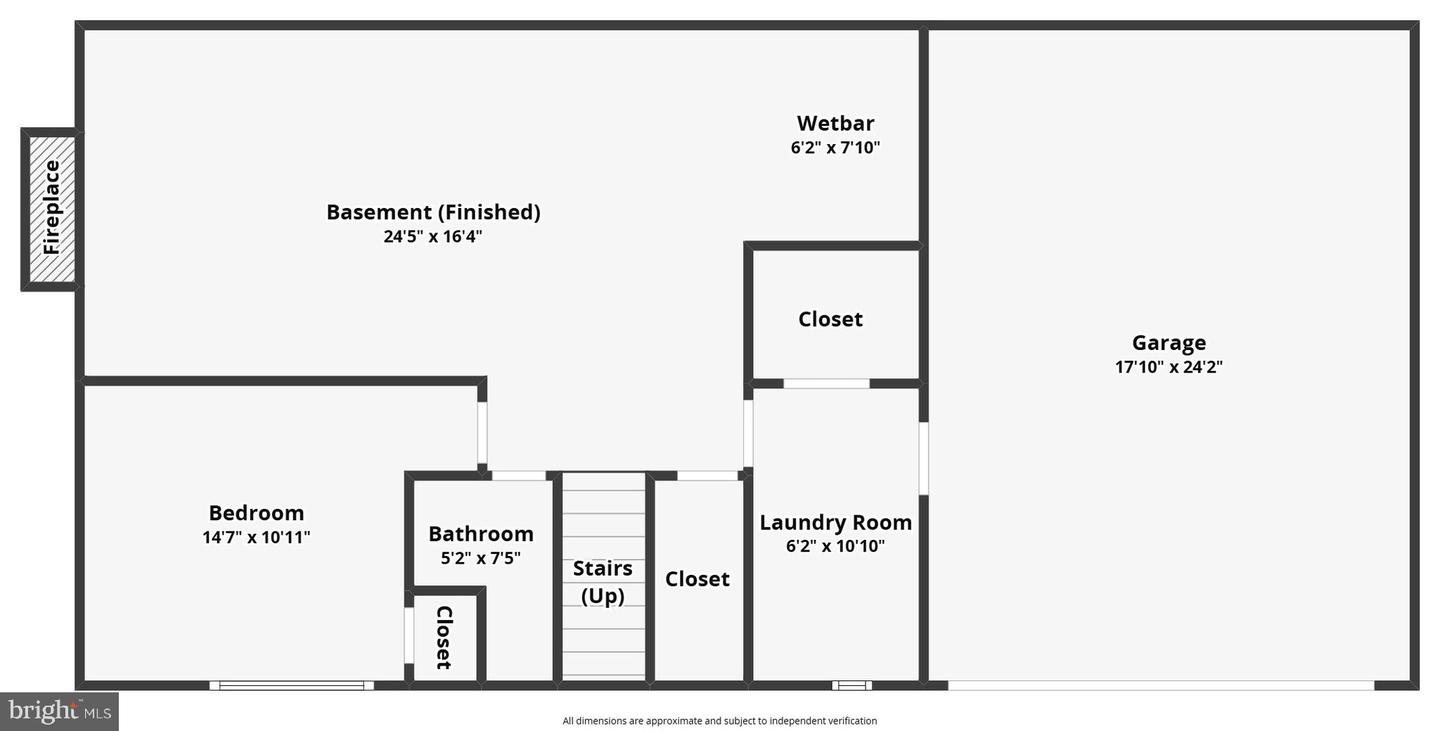

Welcome to this beautifully updated single-family home in the highly desirable Montclair community! This move-in-ready home features 5 bedrooms, 3 full bathrooms, and a spacious rear addition with its own separate HVAC system, providing incredible flexibility for a family room, home office, or recreation space. The stunning brand-new kitchen boasts elegant Calacatta quartz countertops, new cabinetry, and modern finishes. The home features engineered hardwood flooring on the main living areas and brand-new luxury waterproof vinyl flooring throughout in all bedrooms, the kitchen, and the lower level. Fresh paint, all-new windows, and recessed lighting throughout create a bright, modern feel. The spacious primary suite offers an updated bath with a jetted soaking tub. Enjoy two fireplaces—a stylish decorative electric fireplace in the living room and a cozy wood-burning fireplace in the finished basement. Major updates include a new water service line from the street with a transferable 10-year warranty, Brand New Windows, and roof replaced in 2018. Situated on one of the best level backyards in Montclair, this home also offers an oversized two-car garage, two driveway parking spaces, and ample street parking. With its extensive updates, spacious addition, and exceptional backyard, this beautiful home is truly move-in ready and a rare opportunity in Montclair!
Listing courtesy of Samson Properties. Contact: (571) 921-9755
