


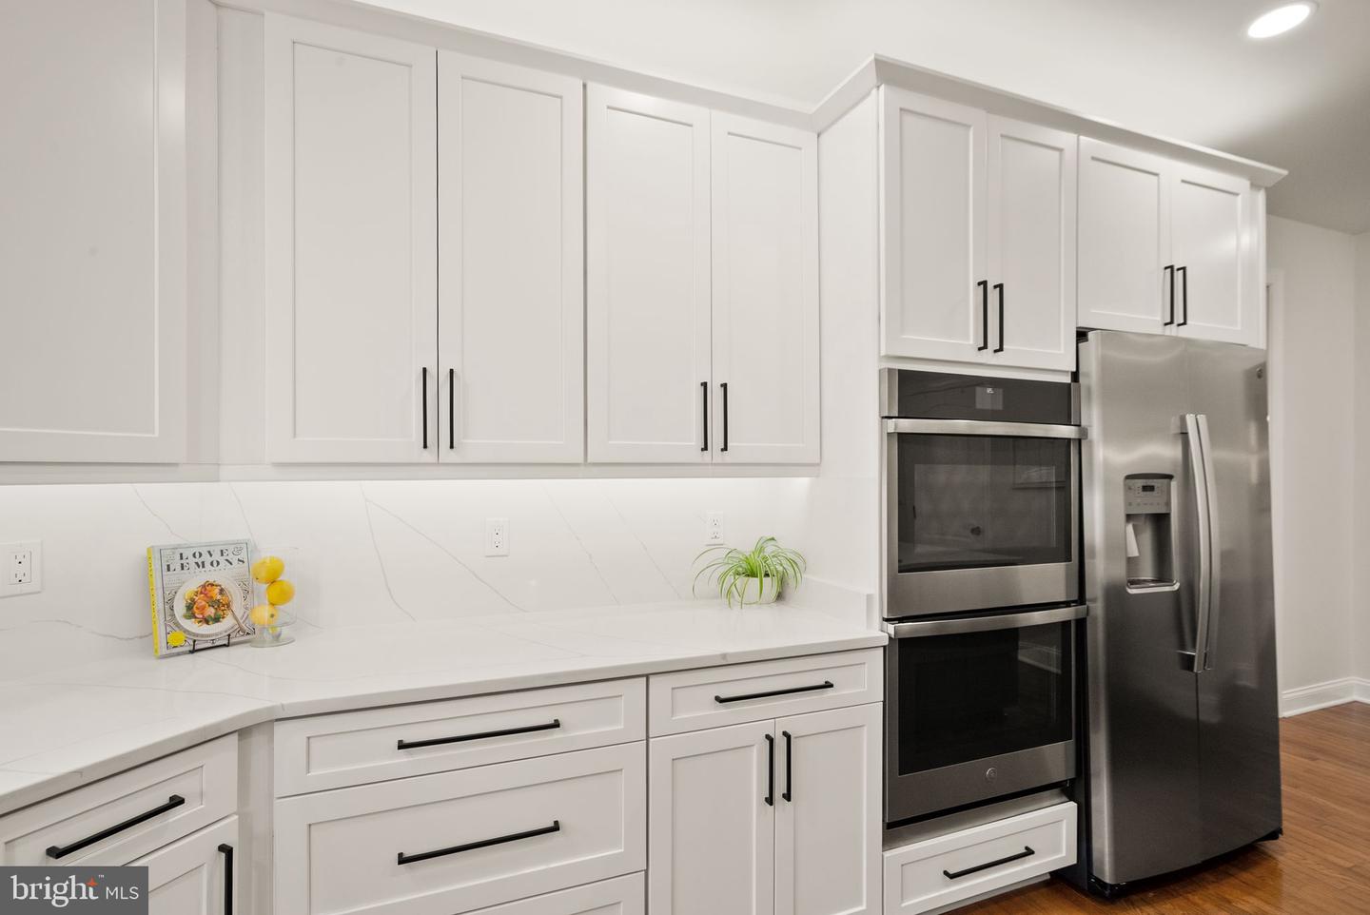


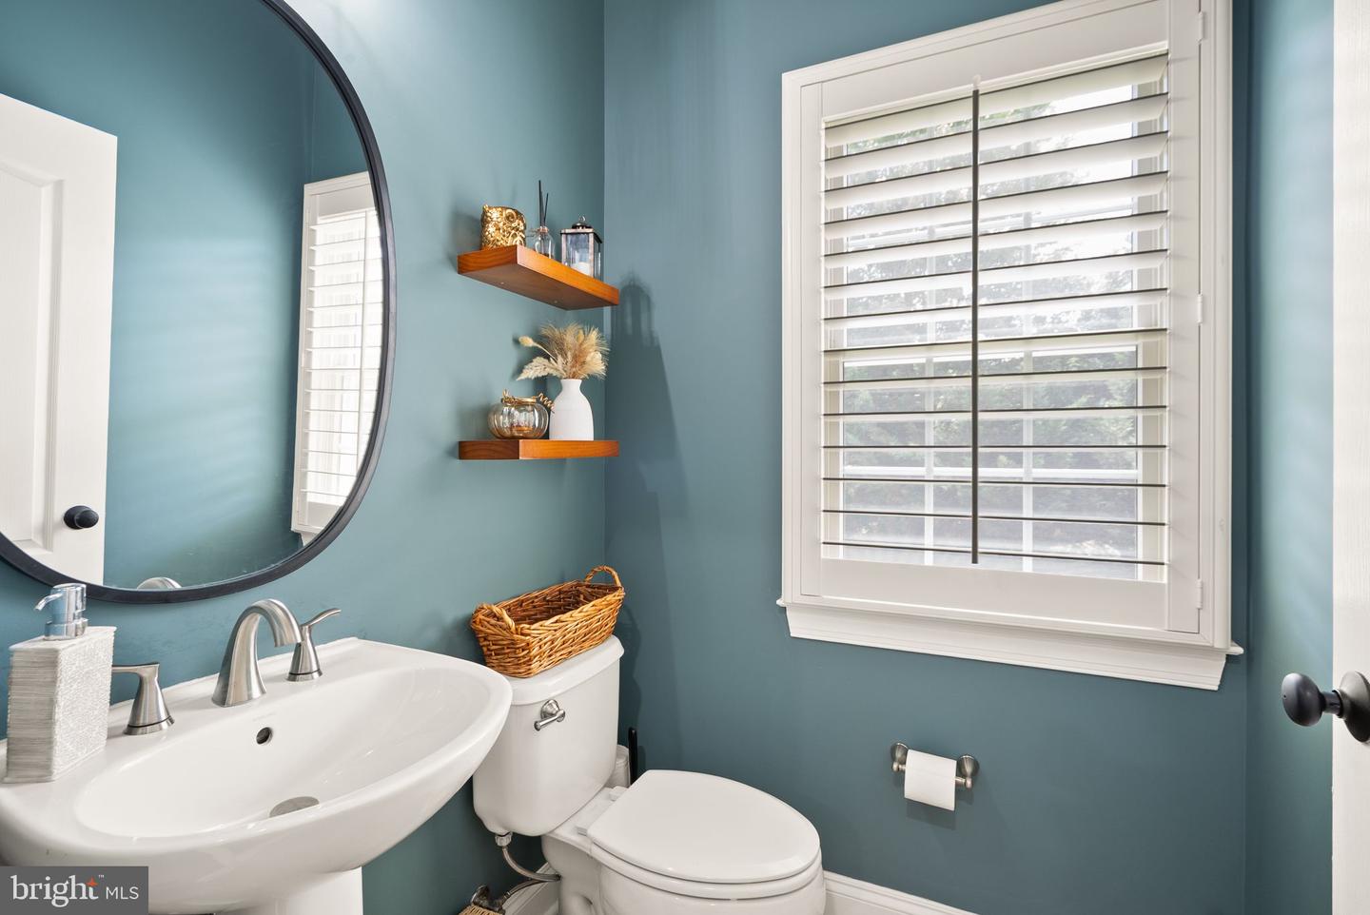


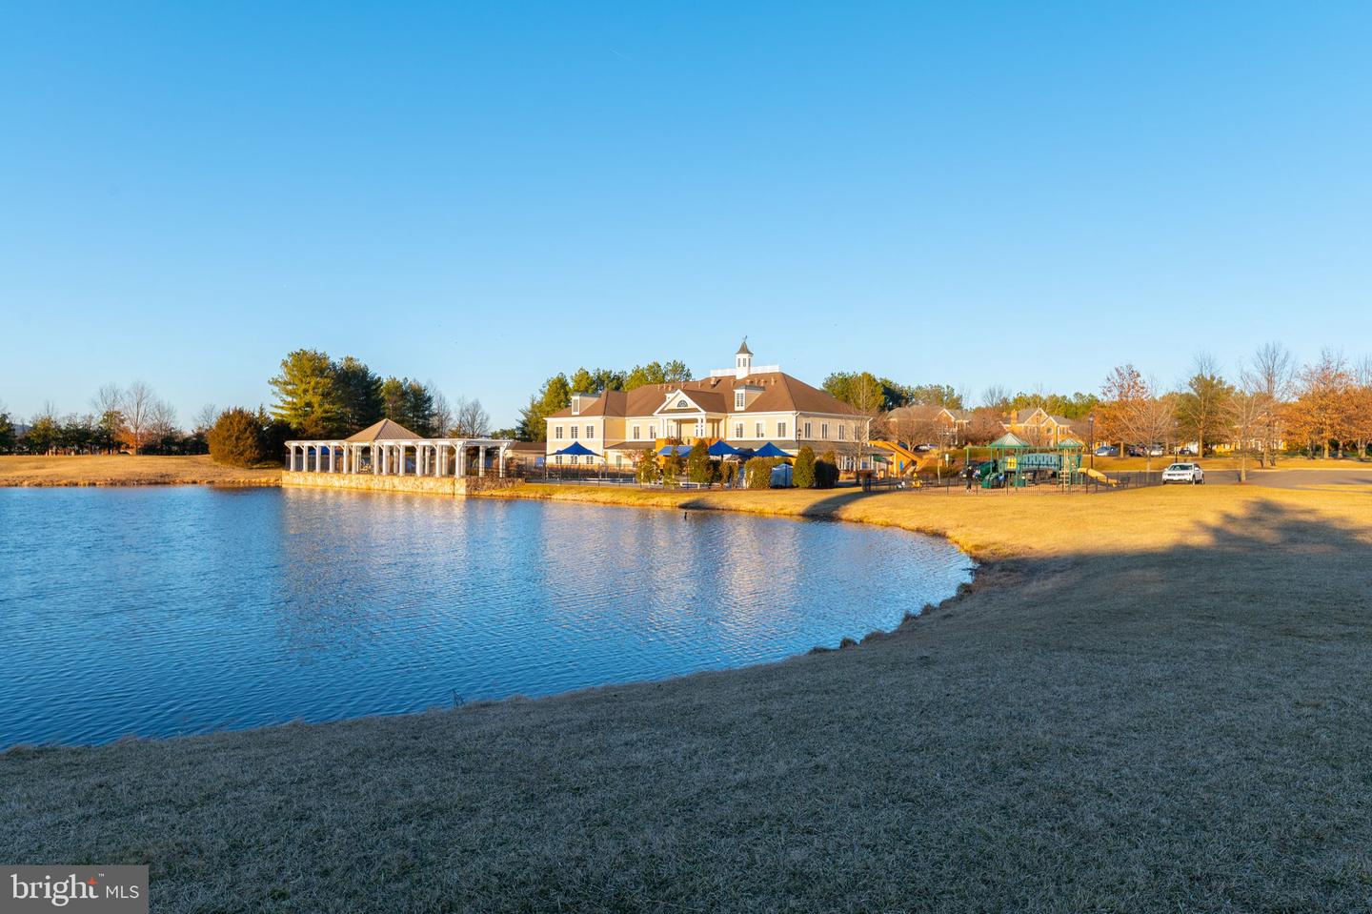


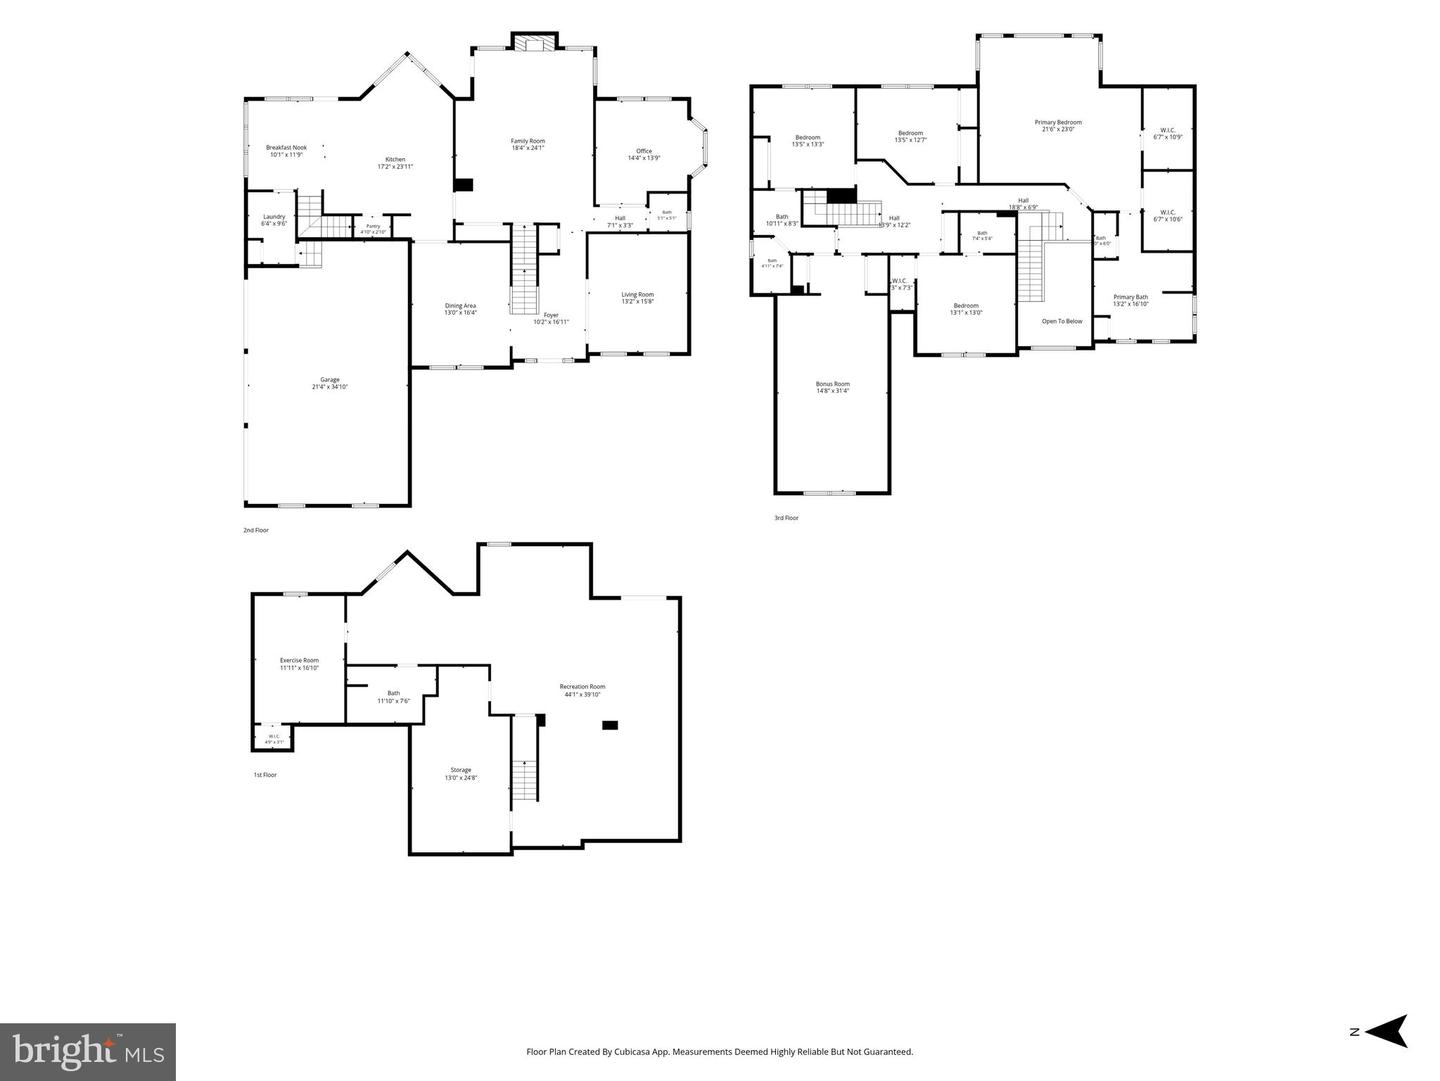


Welcome to 5397 Cedarville Court, a stunning, meticulously maintained 6-bedroom, 4.5-bath residence with a 3-car garage, ideally situated on a rare half-acre cul-de-sac lot within the prestigious, gated, tree-lined community of Dominion Valley Country Club. Offering over 6,000 square feet of beautifully finished living space, this exceptional home has been thoughtfully updated from top to bottom with no expense spared, as it was intended to be a "forever home." A dramatic two-story foyer and gleaming hardwood floors set the tone for the elegance found throughout. Soaring ceilings, expansive windows, and abundant natural light create an inviting atmosphere that feels both grand and comfortable. The formal living and dining rooms flank the entry and provide versatile spaces for entertaining, gathering, or working from home. At the heart of the home is the spectacular gourmet kitchen, featuring white cabinetry, stainless steel appliances, endless quartz countertops, and remarkable attention to detail. Custom storage solutions include spice cabinets, pull out drawers, an appliance garage with dedicated outlet, magnetic child-safe lower cabinets, and two separate pantries. The spacious breakfast area, surrounded by windows, seamlessly connects to the expansive deck, creating the perfect setting for everyday living and effortless entertaining. The adjoining family room showcases a stately stone fireplace, custom built-in shelving and cabinetry, and a large multi-purpose storage closet that can serve as a secondary pantry. A spacious home office, laundry room, and powder room complete the main level. Go upstairs via either the front or the back staircase, where you will find the luxurious primary retreat which offers a peaceful escape with a sitting area, vaulted ceiling, beautiful natural light, and extraordinary custom-designed closets. The spa-inspired primary bath features a Jacuzzi tub, walk-in shower, dual-sink vanity, and generous linen storage. Four additional spacious bedrooms, each with custom closet systems, are complemented by two updated full baths. The 5th bedroom could be used as an enormous bonus room ideal for a media room, playroom, craft room, additional office, or secondary family room. The recently finished lower level expands the home's versatility even further. Complete with a sixth bedroom, fourth full bath, and expansive recreation space, this level is perfectly suited for multigenerational living, movie nights, gaming, fitness, hobbies, or guest accommodations. Ample storage ensures there is a place for everything. Outside, enjoy the privacy of a beautifully landscaped half-acre lot enhanced by a 10-zone in-ground irrigation system and peaceful cul-de-sac location. Residents of Dominion Valley Country Club enjoy an unparalleled lifestyle with seven indoor and outdoor pools, sports courts, playgrounds, parks, walking trails, a community center with year-round activities, and a stocked lake with docks for catch-and-release fishing. Optional membership to Dominion Valley Country Club provides access to the renowned Arnold Palmer Signature Golf Course, clubhouse, dining, and fitness facilities. The home is conveniently walkable to a community pool, playground, public library, and Battlefield High School. With eight guarded entrances providing exceptional security and peace of mind, and endless shopping, dining, entertainment, and commuter options just beyond the gates, this remarkable property truly offers the best of both worlds.
Listing courtesy of EXP Realty, LLC. Contact: 7032830200
