12150 Gore Meadow Dr, Nokesville, VA 20181

$1,389,682
5
BD
6
BA
4,215
SqFt

Show Photos

Verify your account to unlock exclusive photos, mortgage tools, and more.

List Price
$1,389,682
Price Change
▼ $110,000 1788317312
MLS#
VAPW2123232
Year Built
2026
Status
ACTIVE
Type
Single Family Residential
Bedrooms
5
Baths All
6
Baths Full
5
Baths Half
1
Living Area
4,215
Lot Size
435,600
County
Prince William
Subdivision
None Available

Property Description

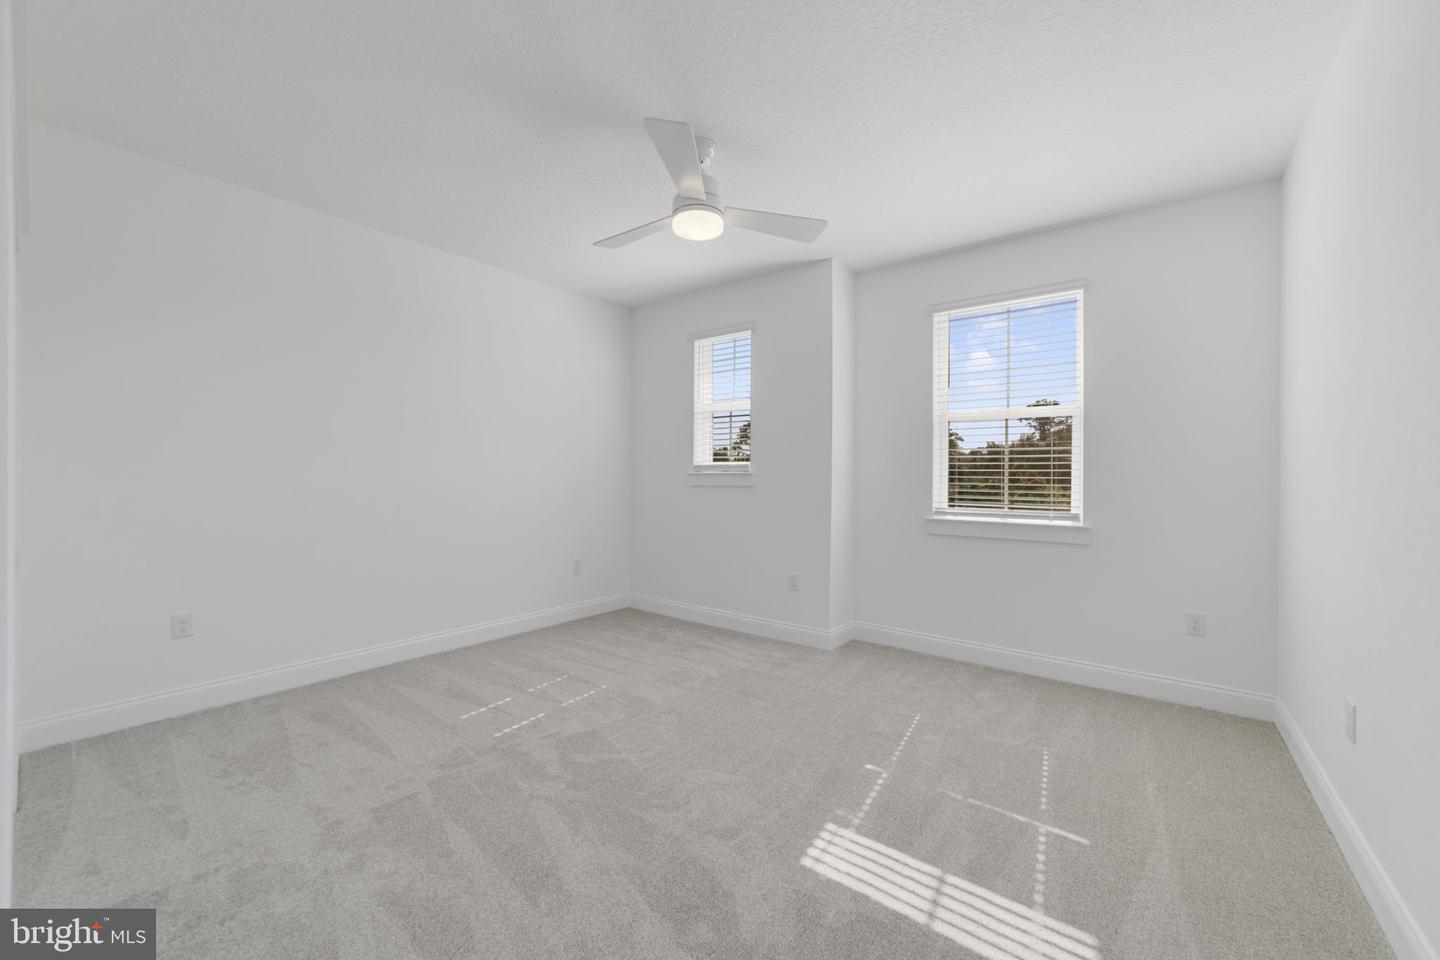
COMING SOON- AVAILABLE FOR OCTOBER DELIVERY! The highly anticipated Montpelier by K. Hovnanian Homes is coming to Old Dominion Meadows, an exclusive enclave of estate homes nestled on expansive 10-acre homesites. This thoughtfully designed luxury home features a desirable main-level primary suite with a spa-inspired bath and oversized walk-in closet, a private guest suite, home office, formal dining room, and an open-concept gourmet kitchen with walk-in pantry and butler's pantry. The spacious great room opens to covered outdoor living, creating the perfect setting for entertaining and everyday living. Upstairs, a versatile loft, generously sized secondary bedrooms, and abundant storage provide space for everyone. Additional highlights include a welcoming front porch, 4-car tandem garage, and designer-selected finishes throughout. Experience luxury estate living with privacy, space, and modern convenience in one of Prince William County's most sought-after new home communities. Contact Sales Consultant for details or visit us on-site at 12100 Gore Meadow Drive, Nokesville VA 20181. Currently open Saturday - Sunday. RENDERINGS/PHOTOS ARE REPRESENTATIVE ONLY AND MAY SHOW OPTIONS OR DECORATOR ENHANCEMENTS

Additional Information

Other Structures
Above Grade, Below Grade
Structure List
Above Grade, Below Grade
Garage Spaces
4
New Construction
Yes
Style
Farmhouse/National Folk
Interior Features
Bathroom - Walk-In Shower, Built-Ins, Butlers Pantry, Carpet, Dining Area, Entry Level Bedroom, Family Room Off Kitchen, Floor Plan - Open, Formal/Separate Dining Room, Kitchen - Gourmet, Kitchen - Island, Pantry, Primary Bath(s), Recessed Lighting, Walk-in Closet(s), Upgraded Countertops
Basement
Yes
Cooling Fuel
Electric
Cooling
Central A/C, Energy Star Cooling System, Programmable Thermostat, Zoned
Heating Fuel
Propane - Leased
Heating
Forced Air, Programmable Thermostat
Hot Water
Electric
Sewer Septic
On Site Septic, Perc Approved Septic, Private Septic Tank
Water
Well
HOA Fee
$1,000
HOA Payment Frequency
Annually
Tax Year
2026
Possession
Settlement
Days on Market
86
Acres
10
Parking
Paved Driveway
Ownership
Fee Simple
HOA
Yes
Homeowner Association Fee
1000

Mortgage Calculator

Amount of Loan
Annual Interest Rate
%
Term of Loan
Years

Does not include any taxes or fees.
Please consult a financial professional.
Calculator source: Real Geeks

Listing courtesy of Long & Foster Real Estate, Inc.. Contact: