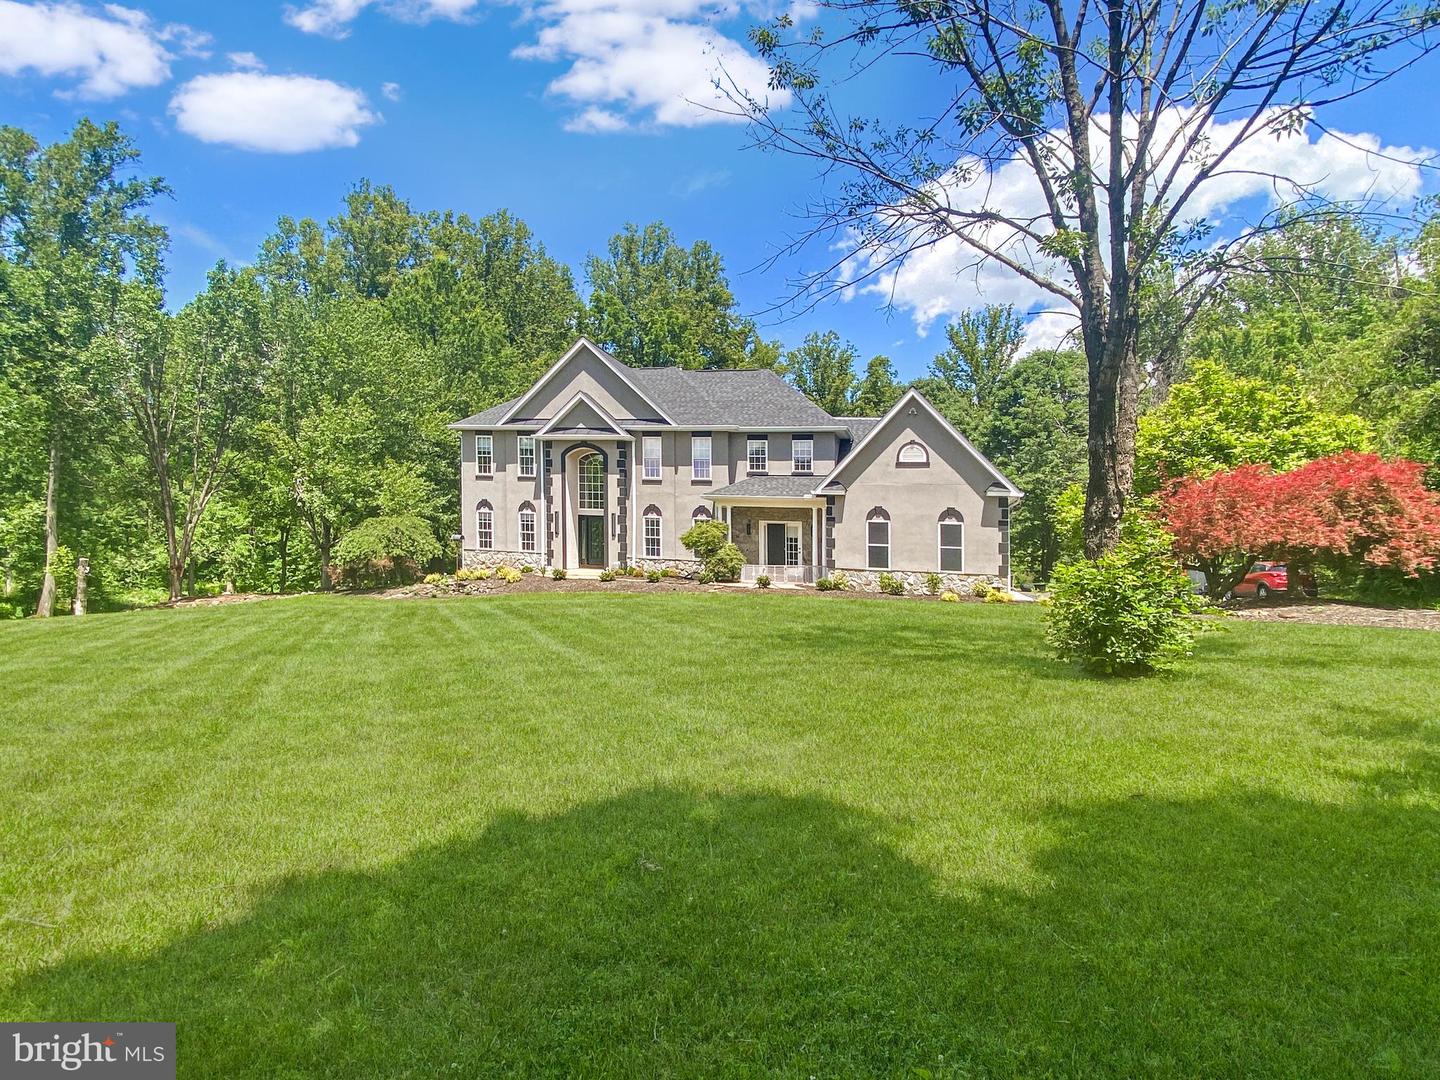
A rare opportunity to own 11.41 private wooded acres in Haymarket, complete with an updated home, 3-car side-load garage, and an impressive detached workshop! This exceptional property offers the perfect blend of privacy, space, and modern updates. A long driveway leads to the home, where a wide paved parking area provides abundant guest parking and makes turning around easy. In addition to the attached 3-car side-load garage, the property features an impressive approximately 50' x 30' workshop/outbuilding tucked farther down the driveway with bay doors and pedestrian access, offering endless possibilities for hobbyists, contractors, car enthusiasts, or additional storage. A separate storage shed provides even more storage space.<p>Inside, the bright and open floor plan showcases wide-plank luxury vinyl plank flooring throughout the main level, fresh interior paint, custom lighting, and a dramatic two-story foyer highlighted by a large Palladian window. A brand-new custom front door with decorative glass inlay and sidelights creates a stunning first impression.<p>The remodeled kitchen features granite countertops, stainless steel appliances, a smart refrigerator, built-in microwave and wall oven, center island with cooktop, 42" soft-close cabinetry, roll-out drawers, and abundant cabinet and counter space. The adjoining sunroom is filled with natural light from four Palladian windows and offers access to the deck through a sliding glass door.<p>The family room boasts built-in shelving, three Palladian windows, and a fireplace, while formal living and dining rooms provide ideal spaces for entertaining. A main-level study connects to a private bedroom suite featuring patio access through a glass-panel door and a beautifully remodeled ensuite bath with a custom walk-in shower and Harrow smart-sensor toilet. A convenient main-level laundry room and rear staircase provide easy access to the upper level.<p>Upstairs, the overlook hallway provides views of the grand foyer below. The spacious primary suite features a tray ceiling, private balcony access through glass-panel doors, a large walk-in closet with custom organization system, and a luxurious bath with jetted soaking tub, separate shower, and dual vanities. Three additional bedrooms complete the upper level, including one with a private ensuite bath and two with walk-in closets that share a dual-entry bath featuring a double-bowl vanity. With three full bathrooms on the upper level, the home offers exceptional comfort and convenience for family and guests.<p>The finished walkout lower level offers exceptional flexibility with a large recreation room, wet bar with cabinetry and refrigerator, bedroom with walk-in closet and full-size windows, two full bathrooms, a second wet bar with soft-close cabinetry and an additional refrigerator, and a large unfinished storage area with framing already in place for future expansion. Glass-panel doors provide walkout access to the rear patio and backyard. Additional updates include fresh interior paint, a brand-new custom front door with decorative glass inlay and sidelights, brand-new carpet on the upper level, newer wide-plank LVP flooring, remodeled lower-level bathroom completed in November 2025, newer windows, a remodeled kitchen approximately seven years ago, Nest thermostats, and a roof replaced approximately eight years ago.<p>Enjoy the peace and privacy of country living without sacrificing convenience. You'll have easy access to shopping, dining, grocery stores, medical facilities, wineries, breweries, golf courses, and major commuter routes, including I-66, Route 15, and Route 29. This rare property offers the space, flexibility, privacy, and lifestyle that are increasingly difficult to find in Northern Virginia.
