10019 Naughton Ct, Bristow, VA 20136

$849,000
5
BD
4
BA
2,472
SqFt

Show Photos

Verify your account to unlock exclusive photos, mortgage tools, and more.

List Price
$849,000
MLS#
VAPW2123718
Year Built
2000
Status
ACTIVE
Type
Single Family Residential
Bedrooms
5
Baths All
4
Baths Full
3
Baths Half
1
Living Area
2,472
Lot Size
6,969
County
Prince William
Subdivision
Braemar Ph 2

Property Description

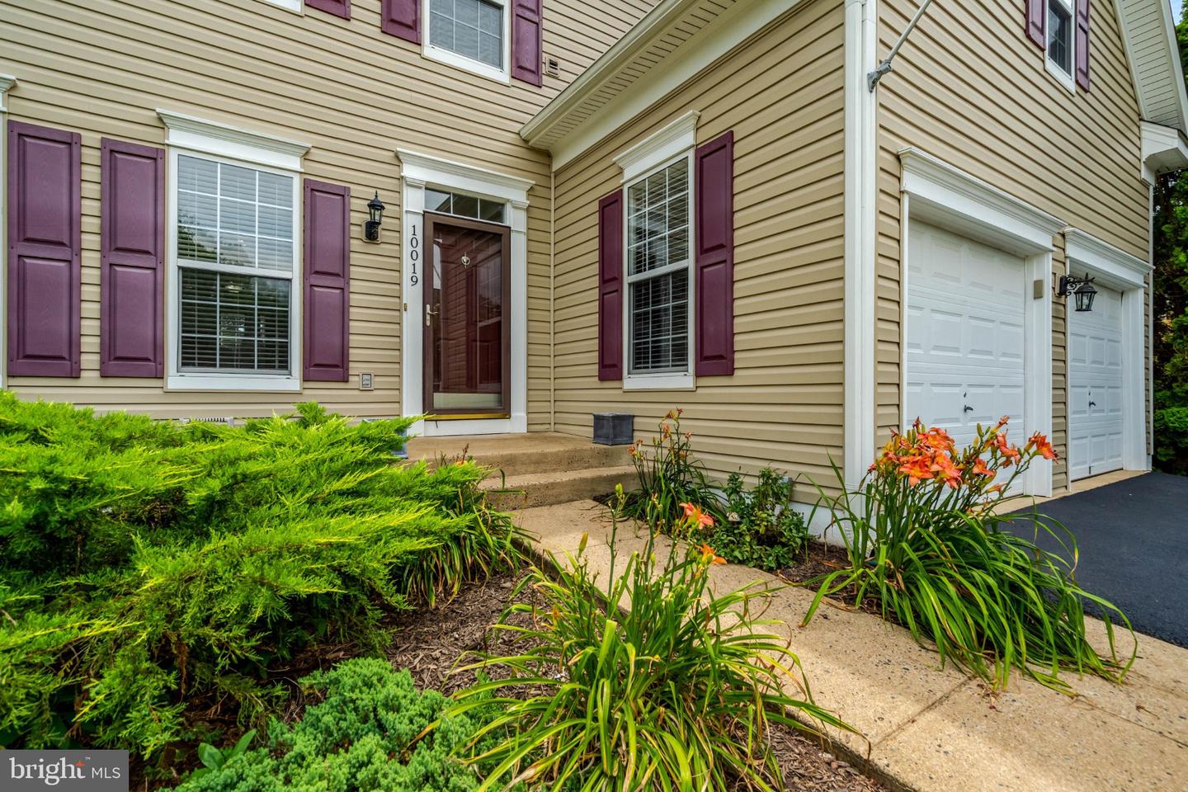
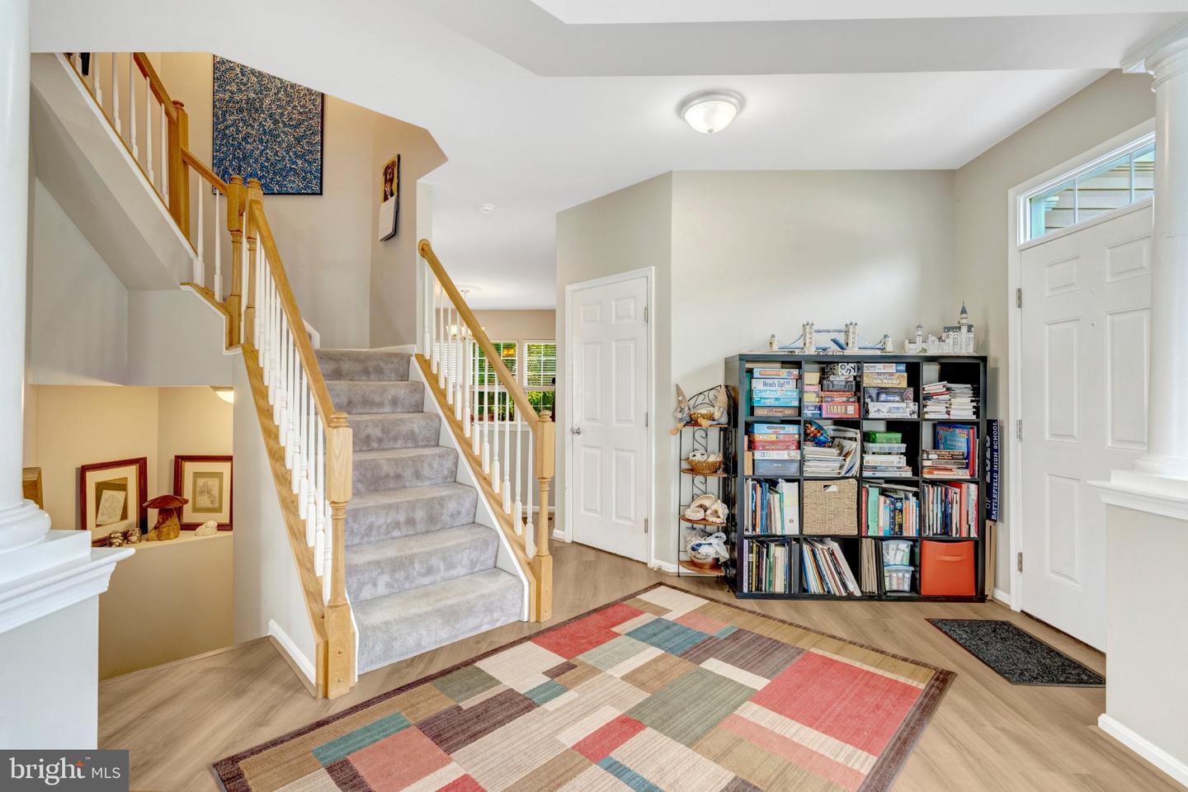
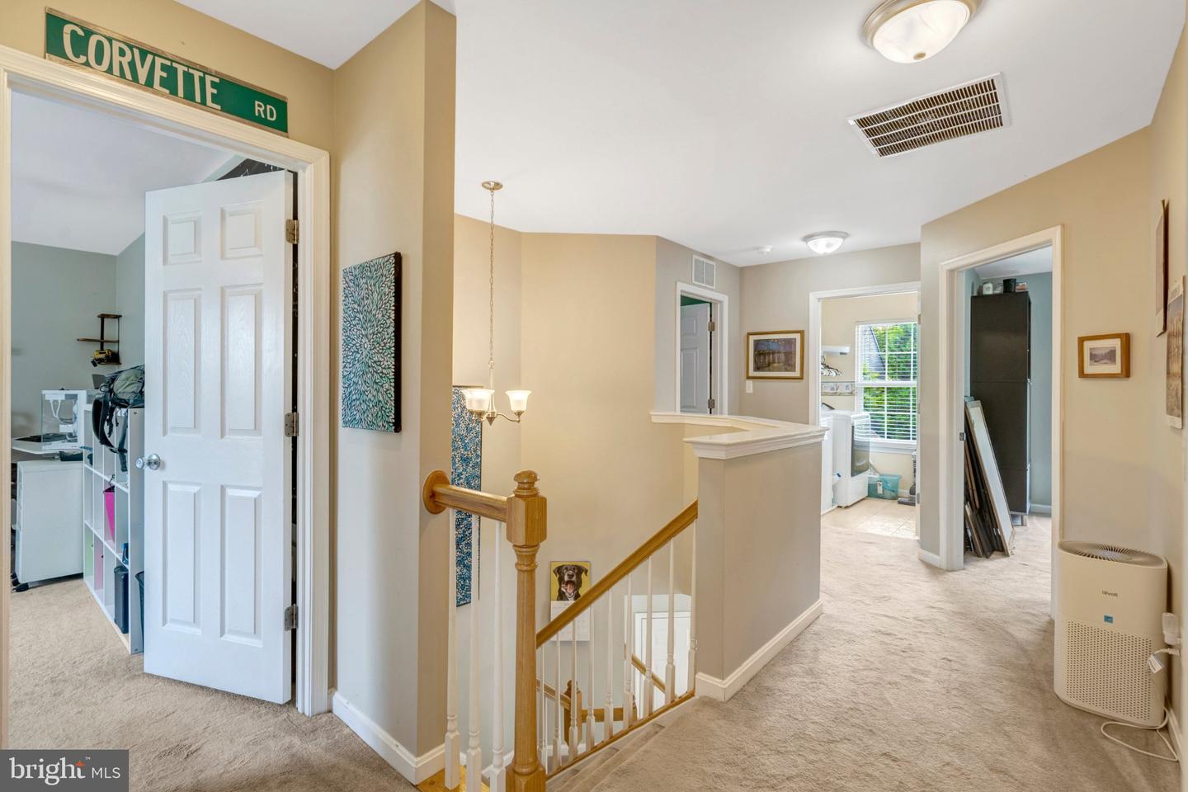
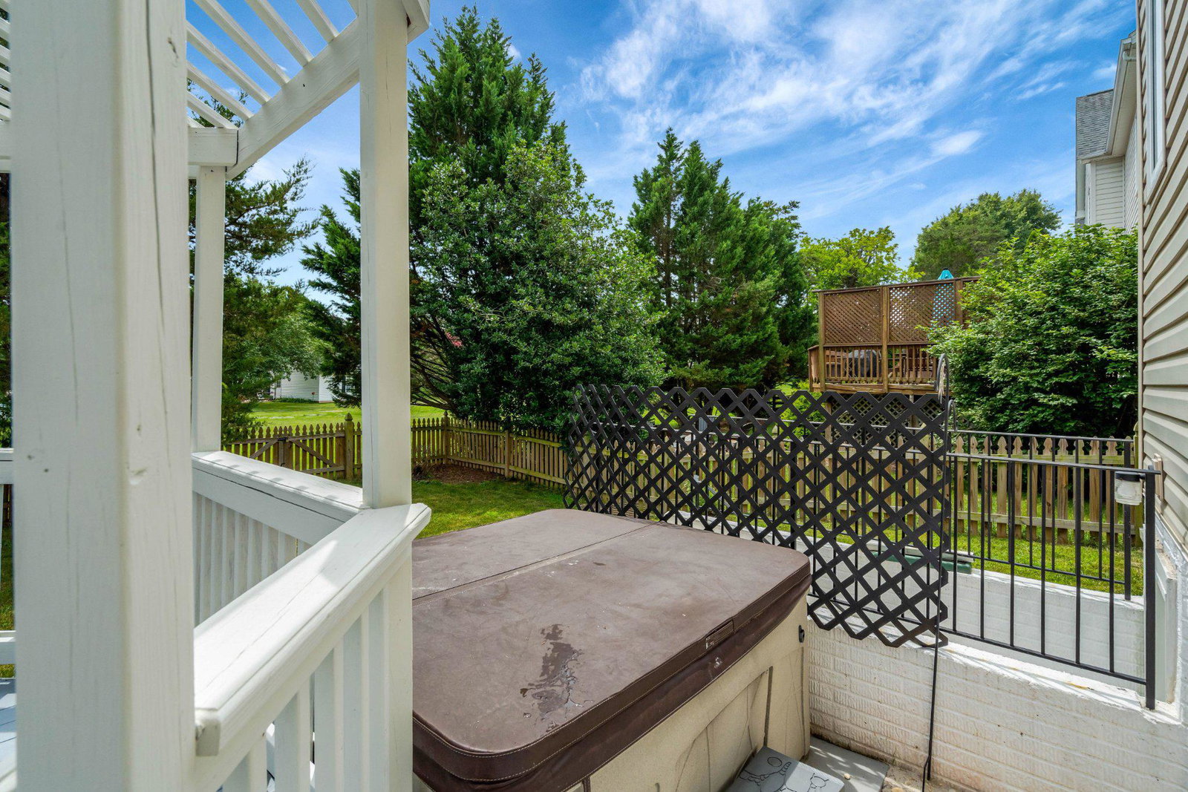
On the Market in Braemar Open House Sunday July 26th from 12 to 3 pm. Beautifully updated and thoughtfully maintained, this 5-bedroom, 3.5-bath Yardley model offers the space, comfort, and features today's buyers are looking for. The main level features all new flooring and a renovated kitchen with an island, smart appliances, and plenty of room for gathering. The finished walkout basement provides exceptional flexibility with additional living space, a full bath, and room for guests, hobbies, or a home gym. Upstairs, the spacious primary suite includes two walk-in closets and a well-appointed bath with double vanities, a soaking tub, and separate shower. Three additional bedrooms and an upper-level laundry room add everyday convenience. Step outside to a large deck overlooking the fully fenced backyard with a hot tub and peaceful views of the common area behind the home—an ideal space for relaxing or entertaining family and friends. Conveniently located just minutes from schools, the community pool, shopping, restaurants, and the VRE, this home offers the perfect balance of comfort and location. Homes like this don't become available often in Braemar. There are even more features you'll want to see in person, you won't want to miss this one.

Additional Information

Elementary School
Call School Board
Middle School
Marsteller
High School
Patriot
Other Structures
Above Grade, Below Grade
Structure List
Above Grade, Below Grade
Garage Spaces
2
Pool
Yes
Style
Colonial
Interior Features
Ceiling Fan(s), Combination Kitchen/Living, Dining Area, Family Room Off Kitchen, Floor Plan - Open, Formal/Separate Dining Room, Kitchen - Eat-In, Kitchen - Island, Kitchen - Gourmet, Primary Bath(s), Recessed Lighting, Upgraded Countertops, Walk-in Closet(s)
Basement
Yes
Fireplaces
1
Cooling Fuel
Electric
Cooling
Ceiling Fan(s), Central A/C
Heating Fuel
Natural Gas
Heating
Forced Air, Central
Hot Water
Natural Gas
Sewer Septic
Public Sewer
Water
Public
HOA Fee
$104
HOA Payment Frequency
Monthly
Tax Year
2026
Possession
0-30 Days CD, 31-60 Days CD, Settlement
Days on Market
3
Acres
0.16
Parking
Asphalt Driveway
Ownership
Fee Simple
HOA
Yes
Homeowner Association Fee
104

Mortgage Calculator

Amount of Loan
Annual Interest Rate
%
Term of Loan
Years

Does not include any taxes or fees.
Please consult a financial professional.
Calculator source: Real Geeks

Listing courtesy of Samson Properties. Contact: 7033788810