14504 Kentish Fire St, Gainesville, VA 20155

$579,999
3
BD
4
BA
1,600
SqFt

Show Photos

Verify your account to unlock exclusive photos, mortgage tools, and more.

List Price
$579,999
MLS#
VAPW2124028
Year Built
2006
Status
ACTIVE
Type
Townhome
Bedrooms
3
Baths All
4
Baths Full
2
Baths Half
2
Living Area
1,600
Lot Size
1,742
County
Prince William
Subdivision
Village Place At Gainesville

Property Description

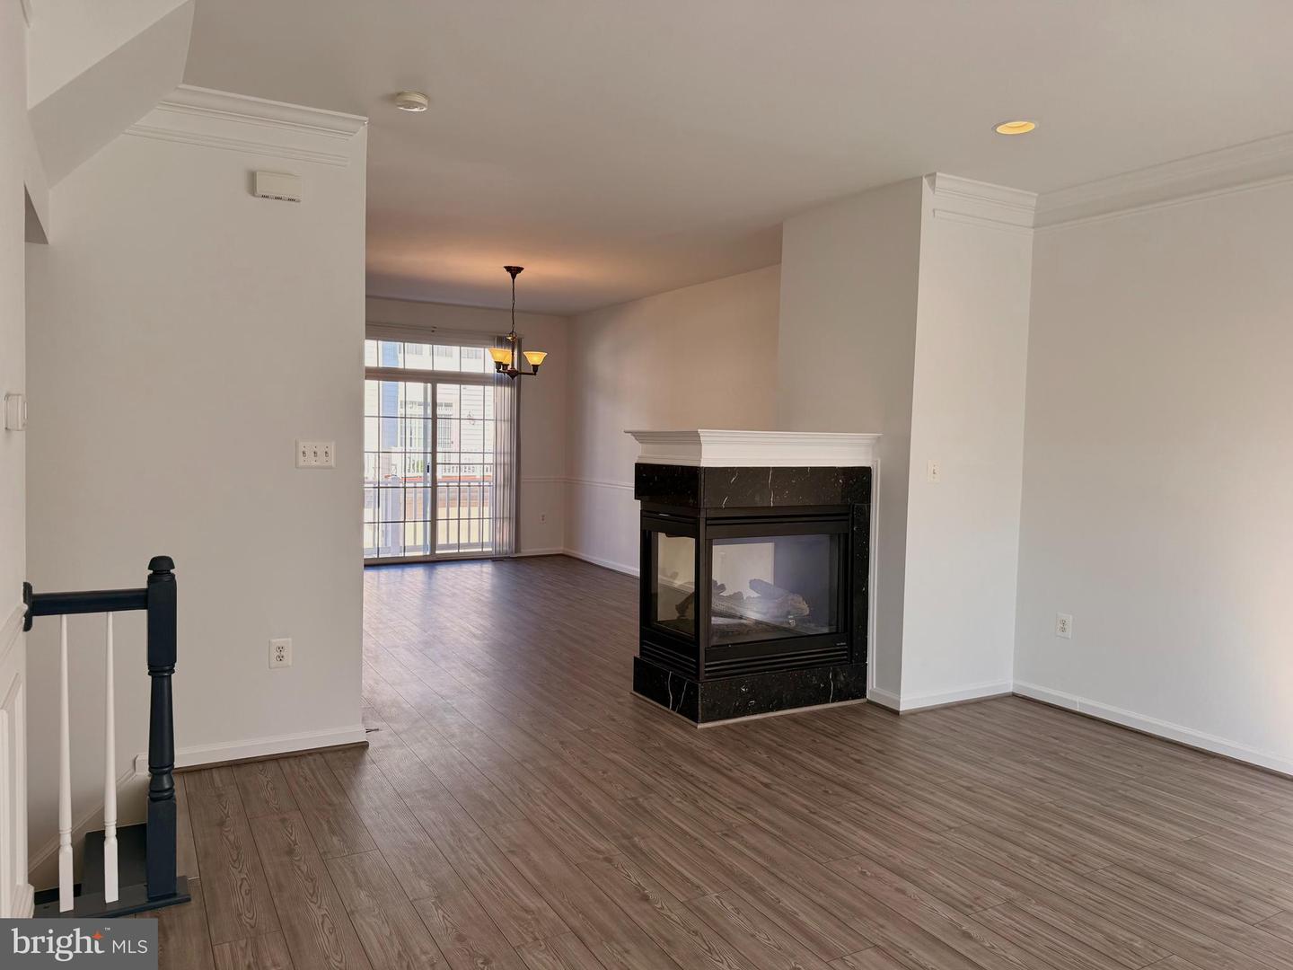
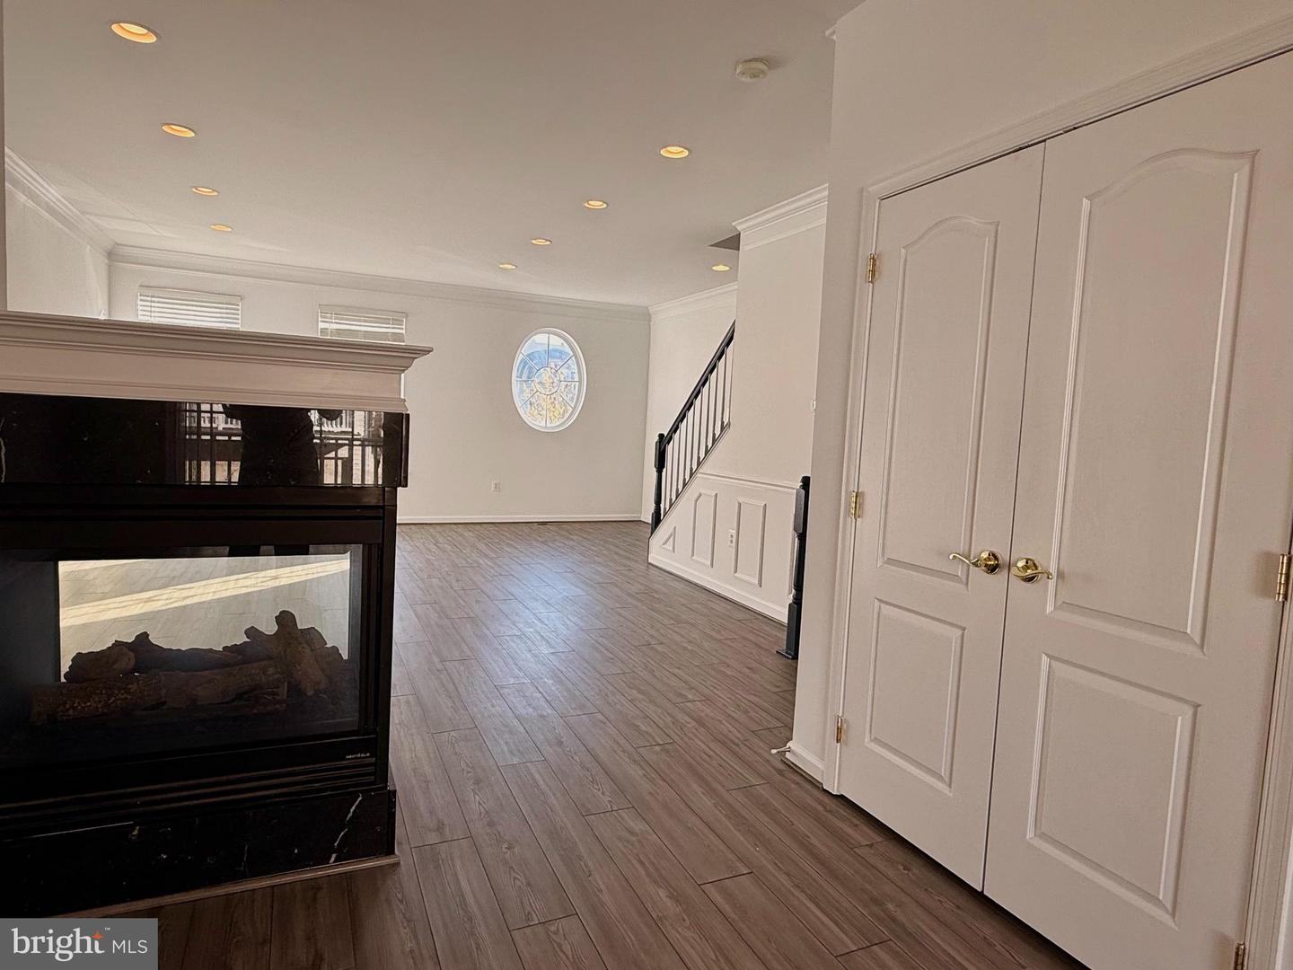
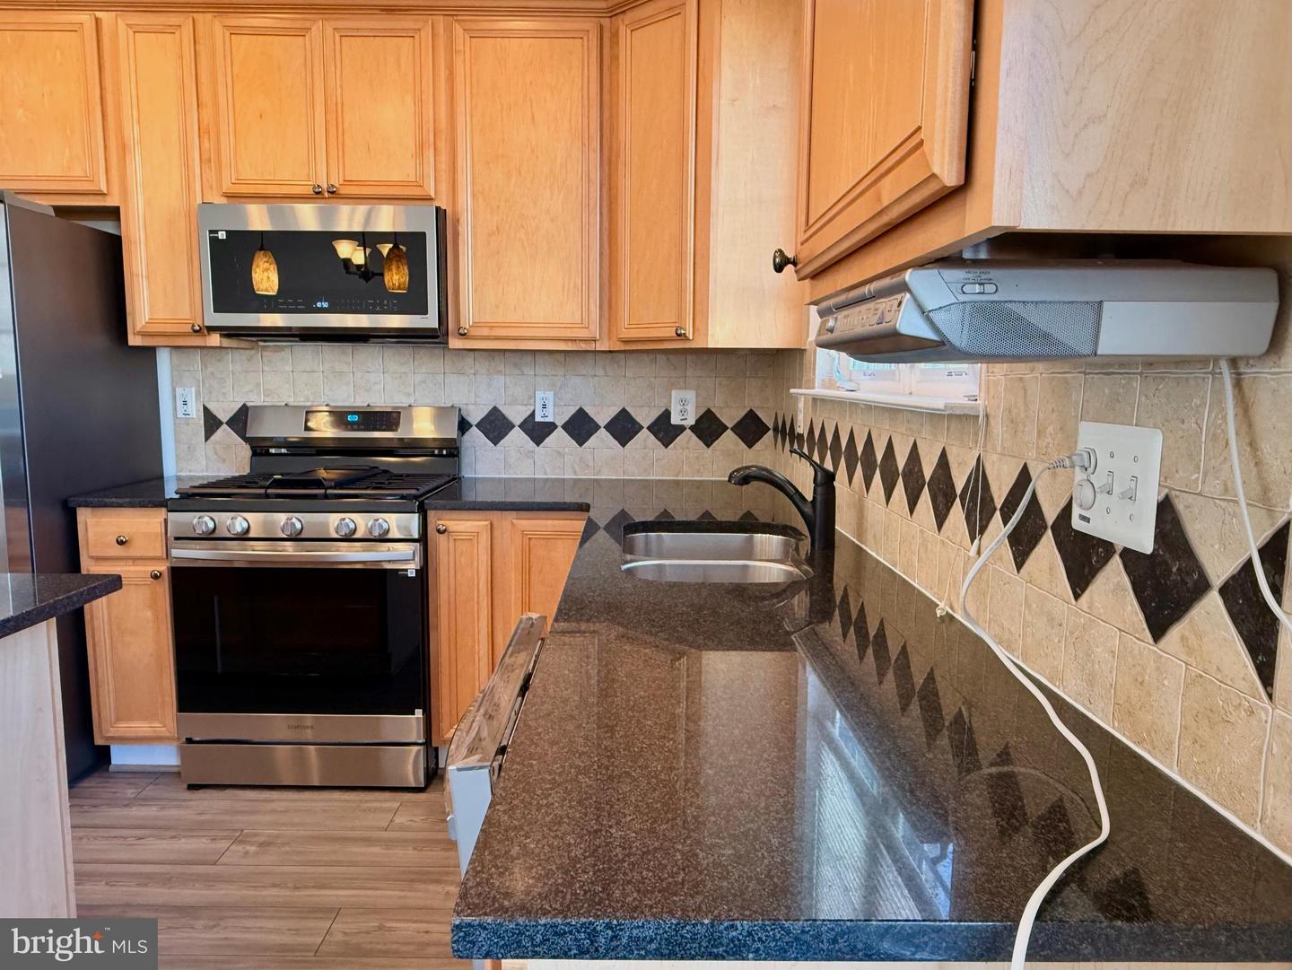
A beautifully renovated townhouse offering unbeatable value at $579,999. Perfectly situated with easy access to I-66 and Route 29, this home pairs commuter convenience with contemporary comfort. Completely refreshed in March 2026, every detail feels brand new — from freshly painted walls and stylish new flooring to upgraded bathrooms featuring new toilets and vanities. The kitchen shines with brand new appliances, making it ready for both weeknight dinners and weekend entertaining. This spacious townhouse includes a two-car garage for effortless parking and storage, plus a private balcony that’s ideal for morning coffee or unwinding in the evening. With thoughtful updates throughout and a prime location close to shops, dining, and top-rated schools, this home delivers both value and lifestyle. Modern. Move-in ready. Perfectly priced. Your Gainesville dream home awaits at 14504 Kenitsh Fire St.

Additional Information

High School
Battlefield
Other Structures
Above Grade, Below Grade
Structure List
Above Grade, Below Grade
Garage Spaces
2
Style
Colonial
Interior Features
Breakfast Area, Combination Kitchen/Dining, Kitchen - Island
Basement
Yes
Fireplaces
1
Cooling Fuel
Electric
Cooling
Central A/C
Heating Fuel
Natural Gas
Heating
Central
Hot Water
Natural Gas
Sewer Septic
No Septic System
Water
Public
HOA Fee
$116
HOA Payment Frequency
Monthly
Tax Year
2025
Possession
Immediate
Days on Market
76
Acres
0.04
Ownership
Fee Simple
HOA
Yes
Homeowner Association Fee
116

Mortgage Calculator

Amount of Loan
Annual Interest Rate
%
Term of Loan
Years

Does not include any taxes or fees.
Please consult a financial professional.
Calculator source: Real Geeks

Listing courtesy of Fairfax Realty Select. Contact: 7035932381