


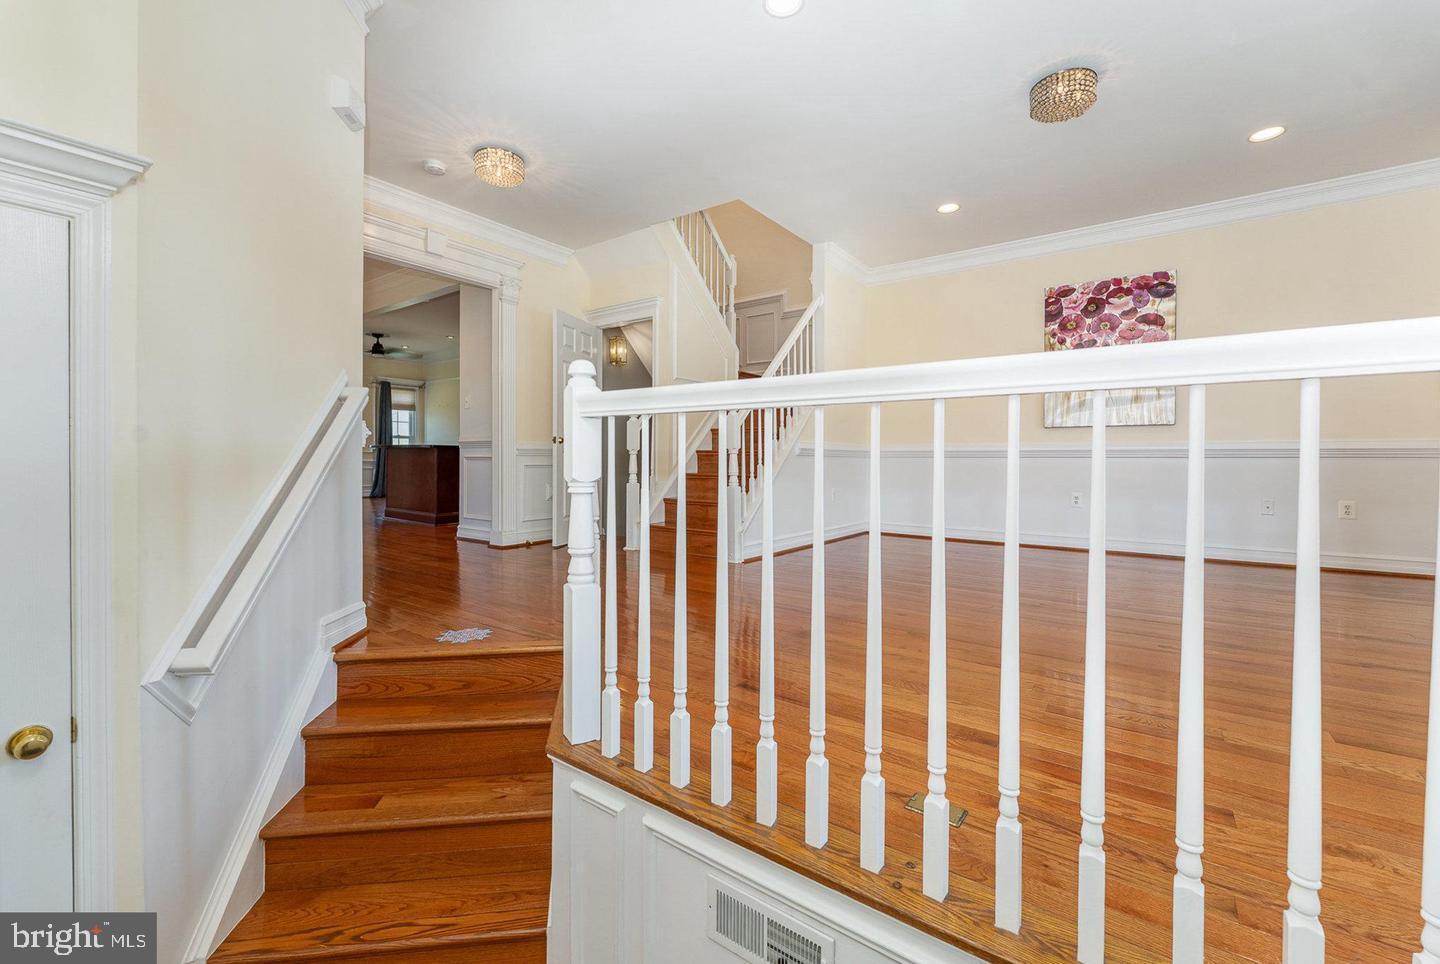


SALE IS SUBJECT TO EXISTING LEASE THAT ENDS 8/31/27. PREVIOUS LISTING PHOTOS. Take advantage of this incredible opportunity to own a beautifully updated end-unit townhome in the desirable Lakeside community of Prince William Commons—with a tenant already in place through August 2027, providing immediate rental income. This light-filled home offers an exceptional floor plan with numerous upgrades throughout. The main level features gleaming hardwood floors, neutral paint, updated lighting, a charming bay window, and a spacious separate dining room with bump-out. The stunning kitchen is a true showstopper, boasting rich cherry cabinetry, granite countertops, a tile backsplash, stainless steel appliances, a center island, and plenty of workspace for cooking and entertaining. Upstairs, you’ll find hardwood flooring throughout, a spacious primary suite with a tray ceiling, ceiling fan, abundant natural light, and a beautifully renovated en-suite bath featuring a soaking tub, separate glass-enclosed shower, and modern finishes. Two additional generously sized bedrooms, each with ceiling fans, share an updated hall bathroom. The fully finished walkout lower level offers marble flooring, a large recreation room with a cozy gas fireplace, two additional bedrooms, a full bathroom, and access to the covered patio and fully fenced backyard, which backs to a peaceful common area. Additional highlights include a covered deck, modern fixtures throughout, and an abundance of windows that fill the home with natural light. Conveniently located near shopping, restaurants, parks, schools, commuter options, and major highways, this home offers both comfort and convenience. Don’t miss this exceptional investment opportunity!
Listing courtesy of Samson Properties. Contact: 7036802631
