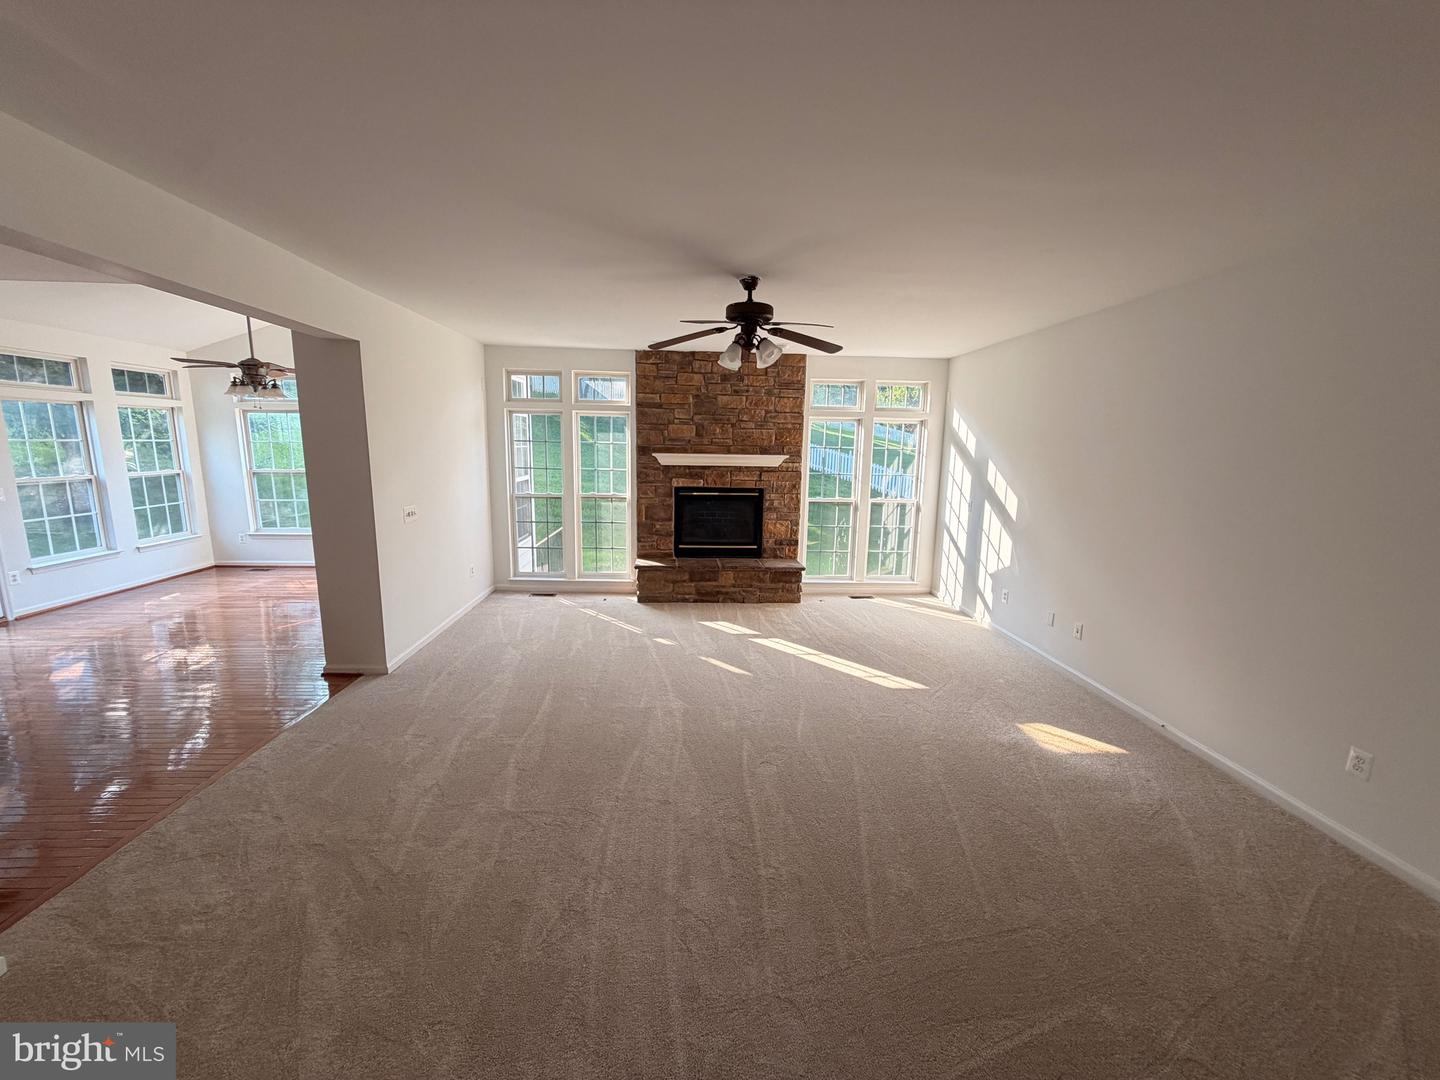
6542 Ashby Grove Loop, Haymarket, VA 20169

$949,000
5
BD
4
BA
3,070
SqFt

Show Photos

Verify your account to unlock exclusive photos, mortgage tools, and more.

List Price
$949,000
MLS#
VAPW2125700
Year Built
2003
Status
ACTIVE
Type
Single Family Residential
Bedrooms
5
Baths All
4
Baths Full
3
Baths Half
1
Living Area
3,070
Lot Size
11,761
County
Prince William
Subdivision
Old Carolina Rd Estates

Property Description

Brand-new plush carpet installed throughout the entire home Brand-new countertops Fresh designer-inspired interior paint Complete suite of new stainless-steel appliances Several windows throughout that allow natural light to flow in Golf club with a true Tom Fazio classic golf course State-of-the-art fitness center Exceptional residence that seamlessly blends timeless elegance with modern updates in Prince William County’s highly desirable Piedmont Community. Offering a warm, inviting atmosphere, the home provides the perfect setting for both everyday living and effortless entertaining. Ideally situated in a high-end neighborhood, residents enjoy the convenience of nearby shopping centers, restaurants, parks, scenic walking trails, recreational facilities, and highly regarded schools. With easy access to major commuter routes, this location offers a seamless commute while maintaining the charm and tranquility of a peaceful residential setting. Whether relaxing at home, entertaining family and friends, or exploring the many nearby amenities, this property delivers the perfect combination of comfort, style, and convenience. A rare opportunity to own a beautifully updated home in a prime location—6542 Ashby Grove Loop is truly one you won't want to miss.

Additional Information

Elementary School
Mountain View
Middle School
Bull Run
Other Structures
Above Grade, Below Grade
Structure List
Above Grade, Below Grade
Garage Spaces
2
Pool
Yes
Style
Colonial
Interior Features
Breakfast Area, Family Room Off Kitchen, Kitchen - Island, Dining Area, Primary Bath(s), Wet/Dry Bar, Wood Floors, WhirlPool/HotTub, Floor Plan - Open, Floor Plan - Traditional
Basement
Yes
Fireplaces
1
Cooling Fuel
Electric
Cooling
Central A/C, Zoned
Heating Fuel
Natural Gas
Heating
Forced Air, Zoned
Hot Water
Natural Gas, 60+ Gallon Tank
Sewer Septic
Public Sewer
Water
Public
HOA Fee
$141
HOA Payment Frequency
Monthly
Tax Year
2025
Possession
Immediate
Days on Market
54
Acres
0.27
Ownership
Fee Simple
HOA
Yes
Community Amenities
Basketball Courts, Community Center, Exercise Room, Jog/Walk Path, Pool - Outdoor, Recreational Center, Tennis Courts, Tot Lots/Playground, Common Grounds
Homeowner Association Fee
141

Mortgage Calculator

Amount of Loan
Annual Interest Rate
%
Term of Loan
Years

Does not include any taxes or fees.
Please consult a financial professional.
Calculator source: Real Geeks

Listing courtesy of Taj Properties. Contact: (703) 870-5371