


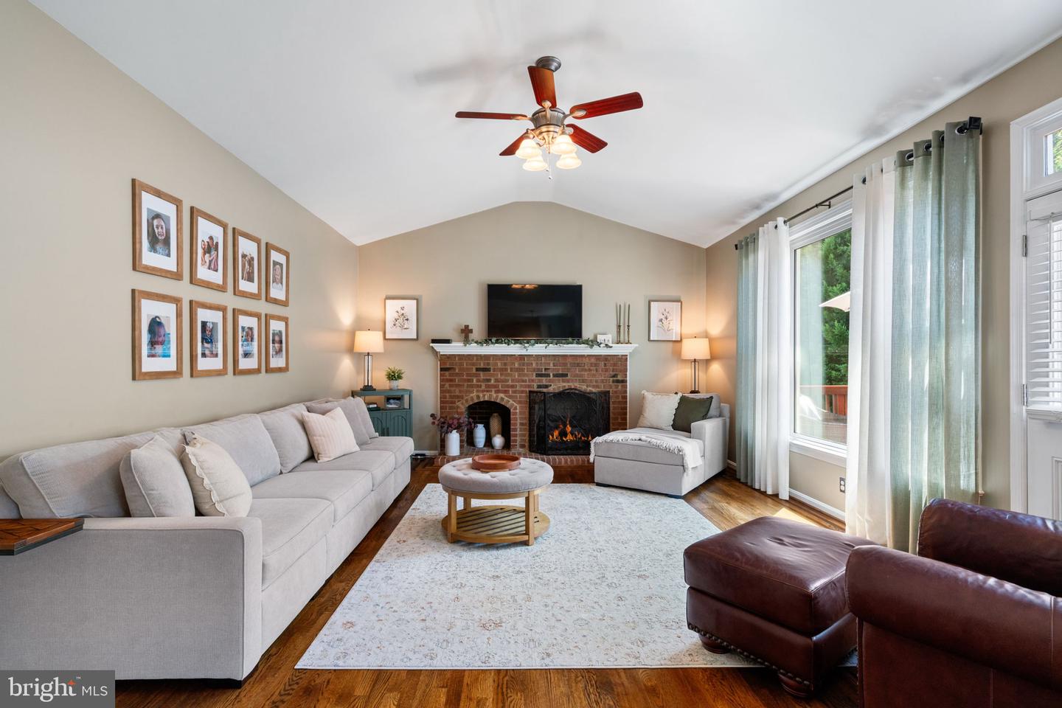


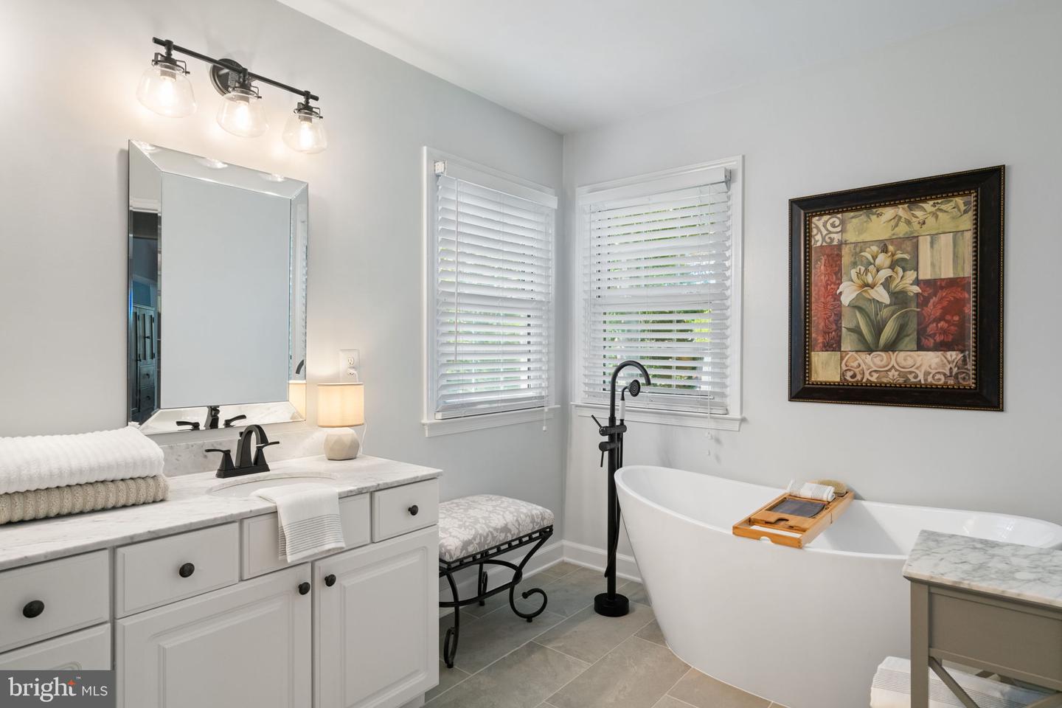


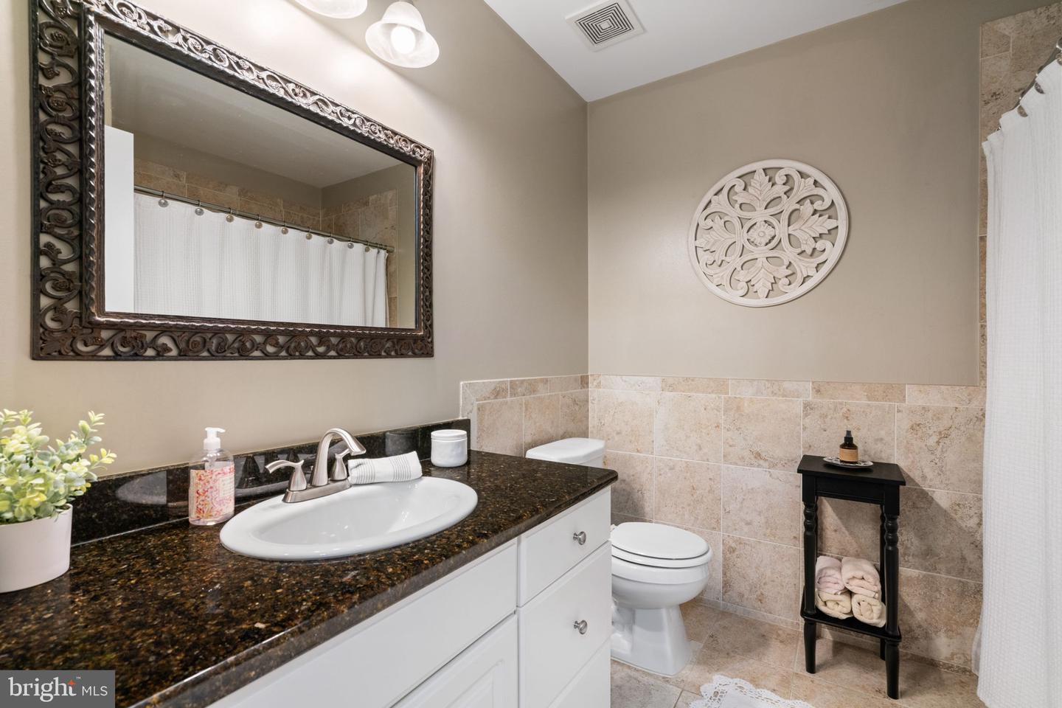
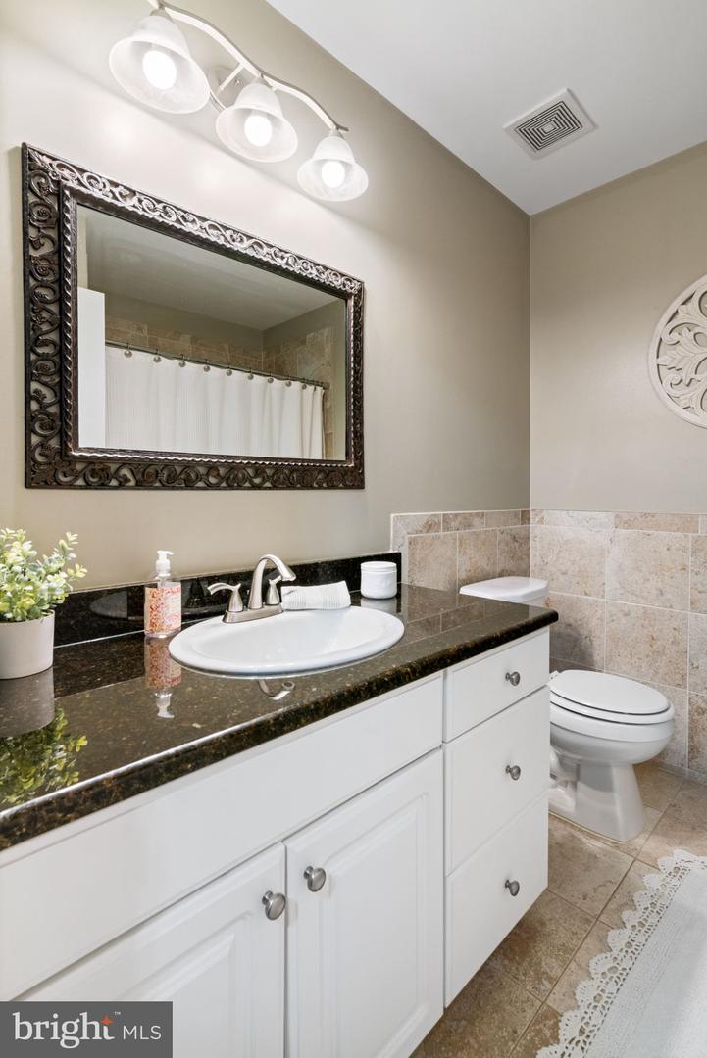

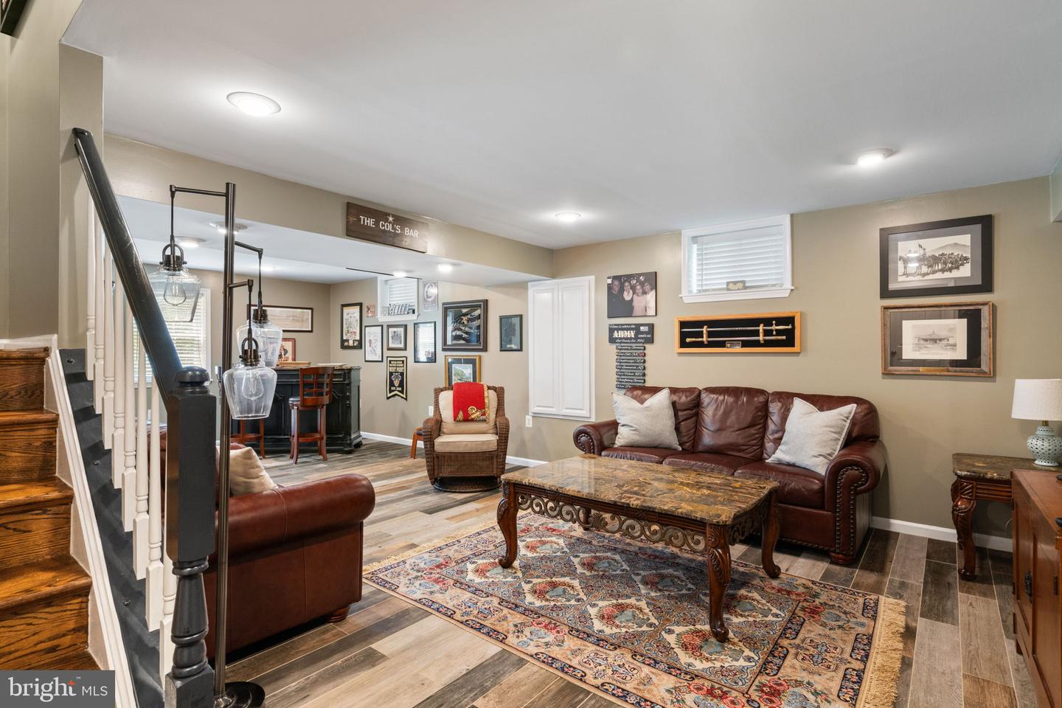


Welcome home to this beautiful 4 bedroom, 3 1/2 bath colonial located off a quiet cul-de-sac in the sought-after Brittany Neighborhood. The welcoming two-story foyer greets you with lots of natural light. The main level features formal living and dining rooms with plenty of space creating an elegant atmosphere for entertaining. The kitchen is outfitted with granite countertops and a spacious breakfast nook. The family room, located just off the kitchen, offers a cozy space to relax. From the family room, walk out to your spacious deck, perfect for outdoor dining. The upstairs primary bedroom is a luxurious retreat, featuring a large walk-in closet, sitting/office area, and an updated primary bath with double sinks, a separate shower, and a soaking tub. The secondary bedrooms are spacious and comfortable, with a full bathroom serving the upper level. Beautiful crown molding throughout the upstairs. The expansive, finished walkout basement offers a spacious recreation room, full bathroom, and bonus room perfect for a home theatre, craft room, guest room or flex space. Walk out to the beautifully landscaped backyard and enjoy peace and quiet while relaxing. Keep your lawn looking beautiful with the in-ground irrigation system. The entire neighborhood has multiple walking paths and trails throughout with tot lots. Also, The Brittany Neighborhood park has newly refinished basketball, pickleball, volleyball, and tennis courts! There are golf, pool, and tennis memberships available as well. There is also a commuter bus pick up right at the Brittany entrance. Conveniently located near major commuter routes, three commuter lots, Target, Starbucks, Panera, shops, and restaurants, this home is a perfect blend of style, comfort, and location. Water Heater - 2026, Refinished HW Floors - 2026, Storm door - 2026, Roof - 2025, Dishwasher - 2025, Cooktop-2025, Master Bathroom Renovation - 2024, Fireplace Insert-2024, Newer Garage Doors, Triple Pane Windows
Listing courtesy of Samson Properties. Contact: 7033788810
