


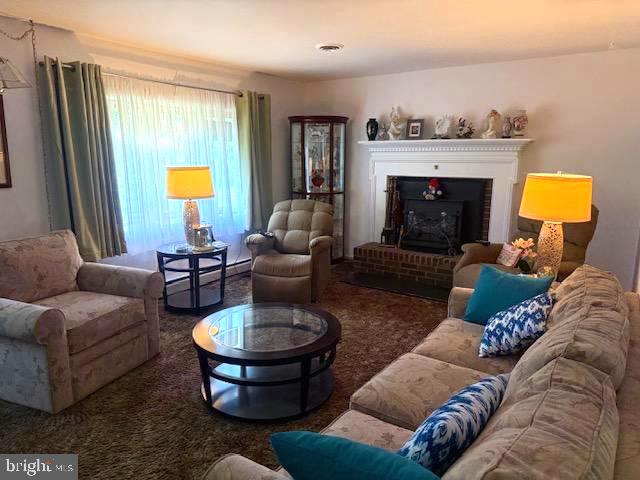


Main-level living at its best - ideally located in Prince William County, just moments from the Fairfax County line and minutes from historic Clifton. Set on more than 1.6 beautifully maintained acres, this well-built brick home offers comfort, flexibility, and peaceful natural surroundings. The main level features three generously sized bedrooms, a spacious family room with a wood-burning fireplace, a well-appointed dining room, an updated kitchen, and a newer sunroom overlooking the gorgeous views of the property. The kitchen has been thoughtfully renovated with real-wood cabinetry, upgraded countertops, tilework, and a stylish backsplash. Both main-level bathrooms have also been professionally remodeled with modern finishes. The walk-out lower level offers exceptional potential. It includes a recreation room with a second wood-burning fireplace, a full bathroom, laundry room, two exterior entry doors, mostly newer flooring, and ample space to create additional bedrooms, an office, gym, guest suite, or multigenerational living area. Over the years the owners have completed the following and improvements: Roof: 40-year shingles installed, Deck and sunroom, Windows and exterior doors, HVAC: Air-conditioning system and air handler replaced in 2019, Water heater: Replaced in 2019, Main-level bathrooms: Fully remodeled in 2021, Electrical: System evaluated, garage panel replaced, and additional updates completed in 2023. An adjacent parcel at 6419 Yates Ford Road, comprising more than 2.5 acres, is also offered for sale separately. Purchase both properties to enjoy additional privacy, expand your grounds, or live in the existing home while exploring the possibility of building a custom home next door, subject to applicable zoning, permitting, and approvals.
Listing courtesy of RE/MAX Real Estate Connections. Contact: 7036591109
