


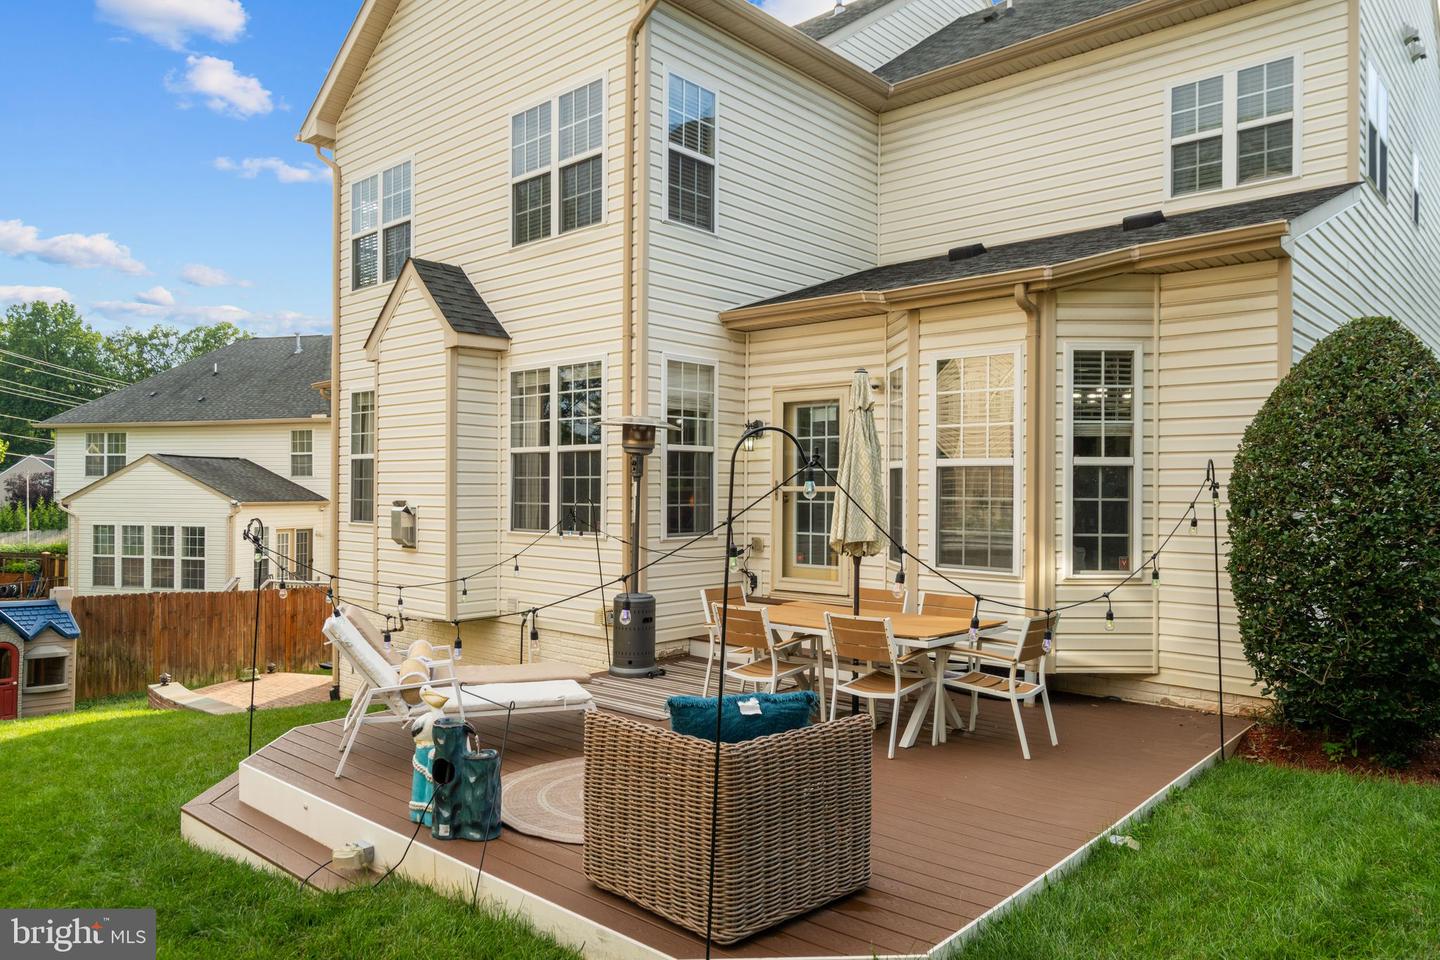


True main-level living. True multigenerational flexibility. Now offered at $839,900, this spacious former model home in highly desirable Cardinal Pointe delivers 5 bedrooms, 4 full baths, multiple living and entertaining spaces, and a layout designed to adapt to the way you live today.<br><br> The main level includes a legal bedroom with direct access to a full bath, creating a genuine option for extended family, overnight guests, or anyone who prefers main-level living without sacrificing privacy or functionality. Beautiful hardwood floors bring warmth and character throughout the main level and upper landing, while light-filled kitchen and living spaces provide an inviting setting for everyday life and entertaining.<br><br> Upstairs, four additional bedrooms include an expansive primary suite, giving the home the separation and space needed for larger households, work-from-home needs, and changing lifestyles.<br><br> The lower level takes the home's flexibility even further. A dedicated exterior entrance provides direct access from the curb to the lower level without exterior stairs, creating exceptional possibilities for multigenerational living, a home-based business, guests, recreation, or simply more independent living space. Inside, you'll find a large entertainment area, two separate enclosed rooms, and additional open flex space near the walkout. One room is currently used as a home theater, another as a playroom and activity space, while the open area functions as a fitness or multipurpose room. Luxury vinyl plank flooring extends throughout the lower level.<br><br> The property is also approved for an in-home daycare for up to 12 children, adding another unique layer of versatility.<br><br> Outdoor living is equally well designed. A composite deck located directly off the kitchen creates a natural extension of the main living level for grilling, dining, or entertaining, while the lower-level walkout opens to an all-brick patio. The fully fenced rear and side yard wraps around the home and provides generous space for pets, play, gardening, recreation, or relaxing outdoors.<br><br> Conveniently located near shopping, dining, and entertainment at Stonebridge at Potomac Town Center and throughout the Potomac Mills area, with access to I-95, the 95 Express Lanes, commuter lots, OmniRide, and the Rippon VRE station.<br><br> Need true main-level living without giving up upstairs bedrooms? Space for multiple generations while still maintaining separation? A theater without sacrificing your fitness space? Multiple outdoor entertaining areas and a generous yard? At $839,900, 4308 George Frye Circle offers an uncommon combination of space, flexibility, and functionality—all in one home.<br><br>
Listing courtesy of RE/MAX Allegiance. Contact: 7039715555
