


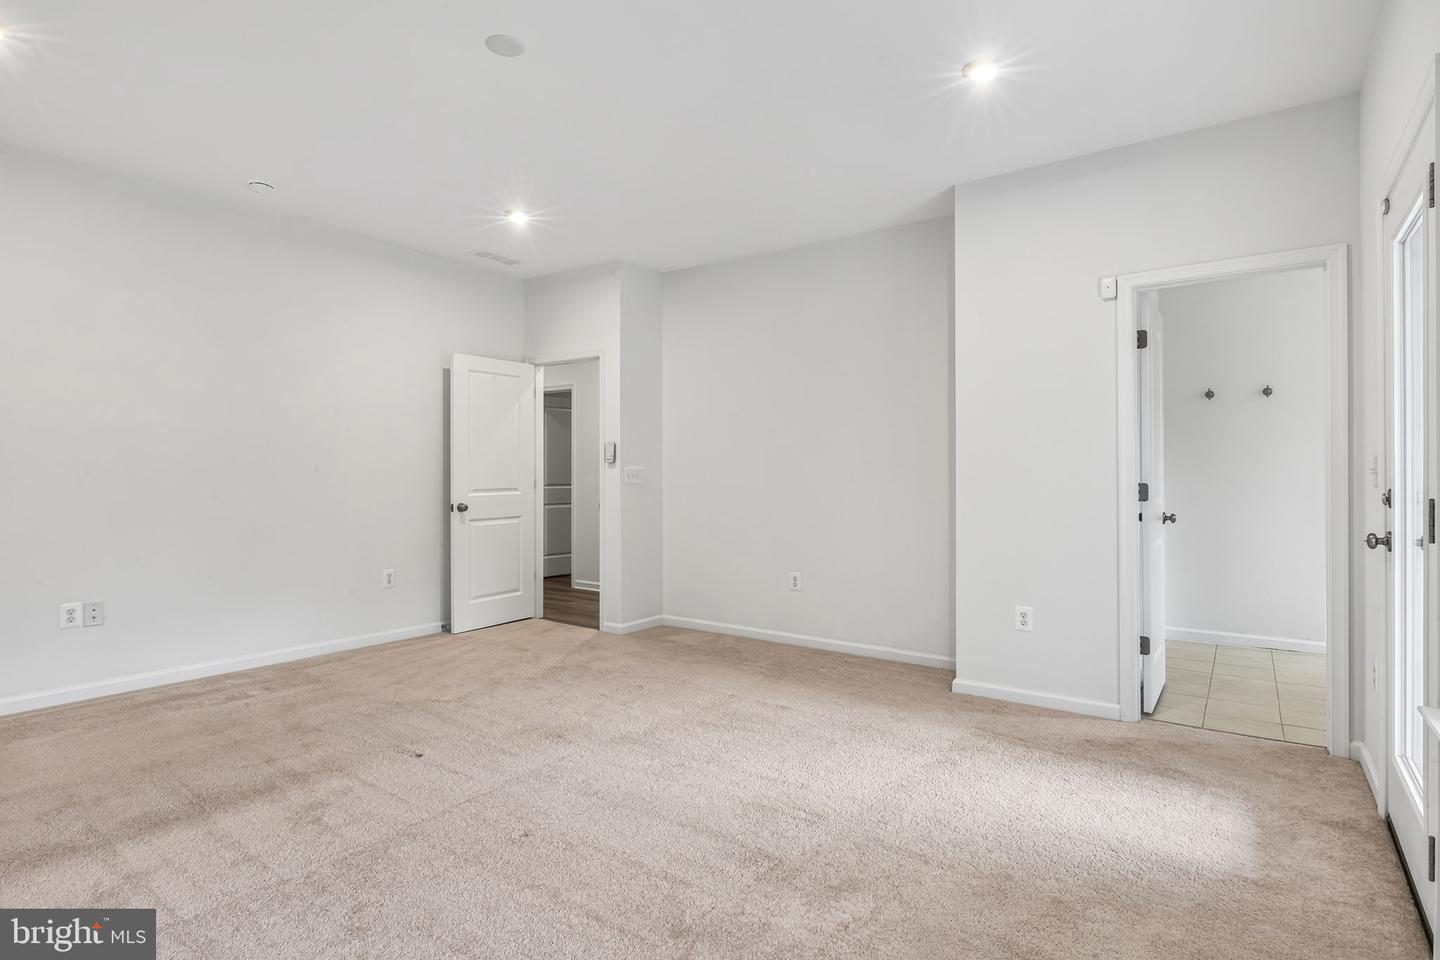


RARE VA ASSUMABLE LOAN OPPORTUNITY 5.25%! Qualified VA buyers may have the opportunity to assume the seller's existing VA loan. Built in 2023, this exceptional villa offers the perfect blend of modern luxury, thoughtful design, and an unbeatable location within the award-winning Potomac Shores community. Backing to a peaceful wooded conservation area with no homes behind the property, this home provides a level of privacy that is increasingly difficult to find while still offering all the amenities of one of Northern Virginia's premier master-planned communities. Offering over 2,910 square feet of finished living space (approximately 2,910 square feet above grade plus an additional 1,010 square feet of beautifully finished lower level. ) Step inside to discover a bright, open floor plan filled with natural light and beautiful woodland views. The spacious family room flows seamlessly into the gourmet kitchen, creating an inviting space for everyday living and entertaining alike. The kitchen showcases upgraded quartz countertops, abundant cabinetry, a generous pantry, double wall ovens, gas cook top. The dining area overlooks the private wooded backdrop and opens through sliding glass doors to a covered deck, making it the perfect setting for morning coffee, weekend gatherings, or simply relaxing while enjoying the peaceful surroundings. The main level also features luxury vinyl plank flooring throughout, a convenient mudroom, and a stylish powder room. The home includes custom window treatments installed at the front entry door, the dining room sliding doors, and throughout the spacious primary suite, including the bedroom and primary bathroom. Upstairs, you'll find four (4) generously sized bedrooms, creating the ideal layout for today's families. The luxurious primary suite serves as a peaceful retreat overlooking the wooded backdrop and features a spacious walk-in closet and a spa-inspired en suite bathroom complete with dual vanities, a dedicated makeup station, an oversized glass-enclosed shower, and a private water closet. One of the most exceptional features of the primary suite is its private covered balcony, where you can begin each day surrounded by the peaceful sounds of nature. Enjoy your morning coffee while listening to the birds, unwind with a good book in the afternoon, or simply relax. Second bedroom enjoys the added privacy of its own en suite bathroom, making it an ideal guest suite. The finished lower level offers exceptional flexibility with a large recreation room perfect for entertaining, movie nights, a home gym, or game room. This level also includes a beautifully finished full bathroom, a versatile bonus room ideal for guests, a home office or hobby room, and storage space. Dual 50-gallon water heaters ensure an abundant hot water supply for family and guests. Living in Potomac Shores means enjoying an exceptional lifestyle. Residents have access to three resort-style swimming pools, miles of scenic walking and biking trails, state-of-the-art fitness facilities, community events, playgrounds, and beautifully maintained parks and green spaces. One of the community pools is just a short walk from the home. HOA dues also include Verizon FiOS 1 Gig high-speed internet, providing outstanding value. Golf enthusiasts will love having the Jack Nicklaus Signature Golf Course within the community. Commuters will appreciate the future VRE Station within Potomac Shores, easy access to Interstate 95, and the property's outstanding location just minutes from Quantico Marine Corps Base and the FBI Academy at Quantico, making this home an exceptional choice for military personnel, federal employees, and government contractors alike. Fort Belvoir is also within a convenient commute. Whether you're looking for a beautiful primary residence or hoping to take advantage of the rare assumable VA financing, this home truly offers.
Listing courtesy of Samson Properties. Contact: (571) 921-9755
