


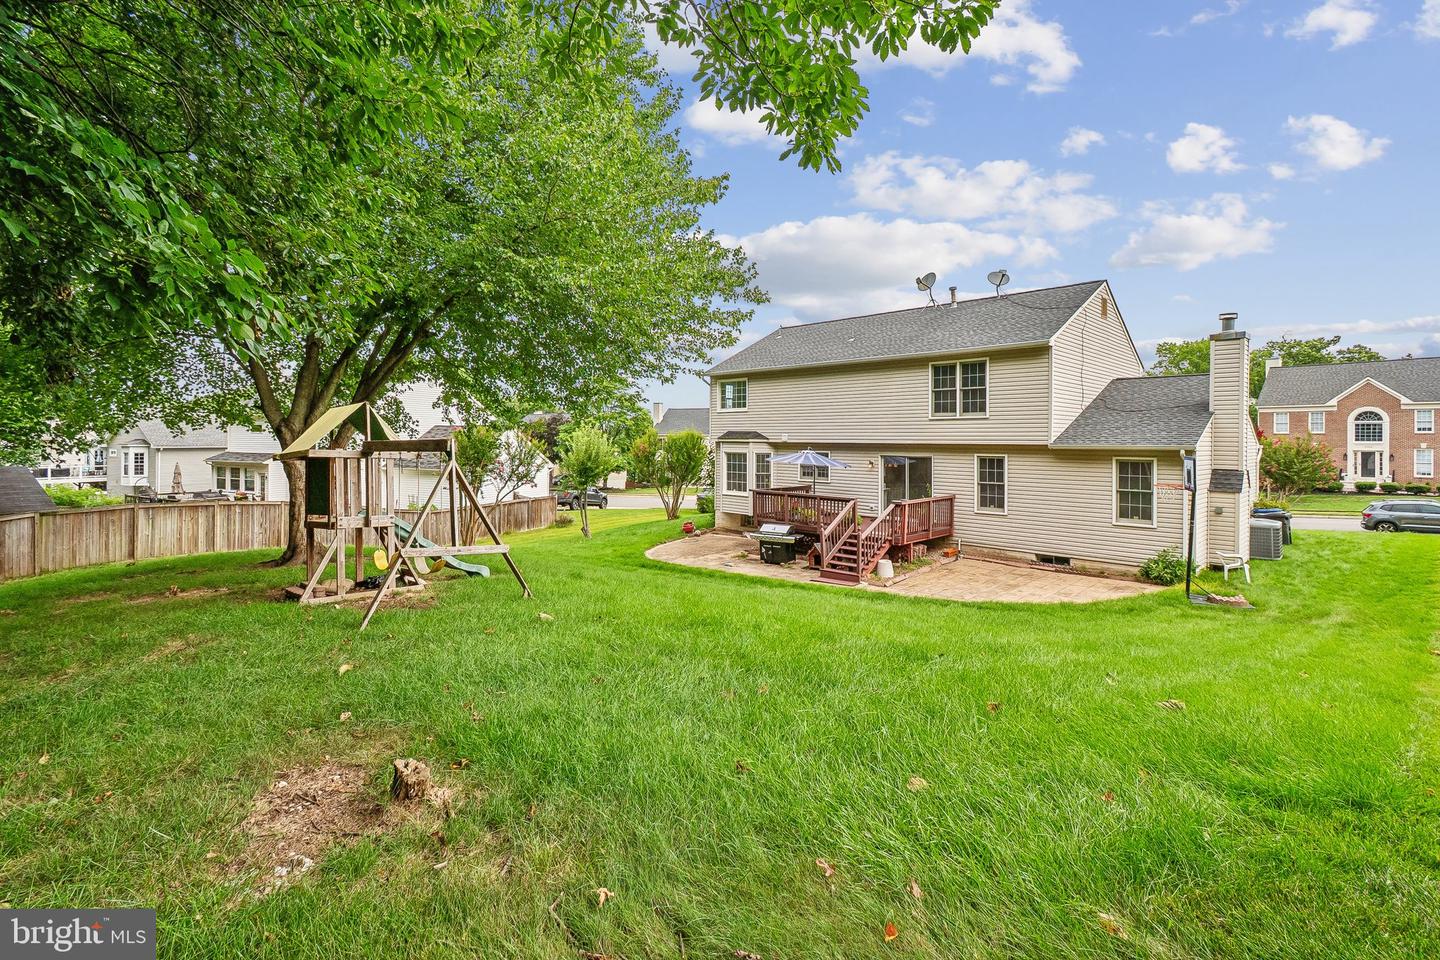


Beautifully updated and spacious 5-bedroom, 3.5-bath home in the heart of Woodbridge, offering the perfect blend of modern upgrades, functional space, and everyday comfort. The main level features a stunning modern kitchen with quartz countertops, updated cabinetry, a large center island, and stainless steel appliances, seamlessly connected to a formal dining room and elegant living room ideal for entertaining. A warm and inviting family room with a fireplace completes the main level, creating the perfect gathering space. Upstairs offers generously sized bedrooms, while the fully finished basement expands the living space with brand-new LVP flooring, a private bedroom, and an updated full bathroom—perfect for guests, in-laws, or a private office suite. Step outside to a huge deck overlooking a large, private backyard, offering exceptional space for entertaining, relaxing, or enjoying outdoor living in a peaceful setting. Major upgrades include a newer roof, newer HVAC system, newer water heater, and a sprinkler system, providing comfort, efficiency, and peace of mind. Ideally located with easy access to I-95, Route 1, and other major commuter routes, and just minutes from shopping centers, restaurants, and everyday conveniences. This home is also within walking distance to the waterfront boardwalk and close to beautiful Leesylvania State Park, where residents can enjoy scenic trails, water views, and outdoor recreation. This exceptional home delivers space, style, and an unbeatable location all in one.
Listing courtesy of RE/MAX Galaxy. Contact: 8888843396
