


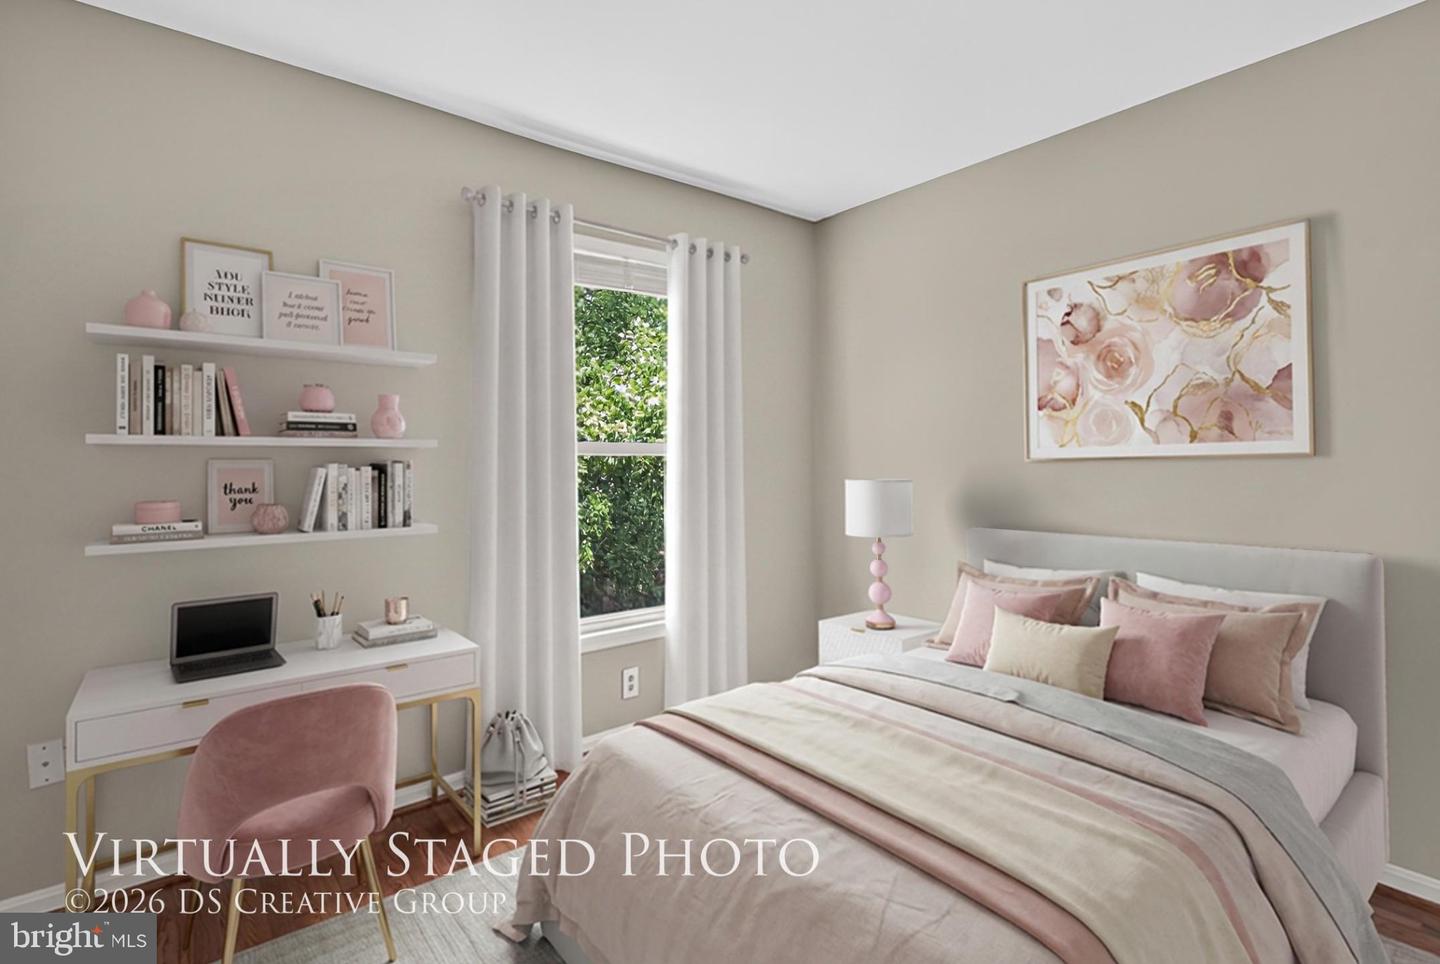


** STUNNING & MOVE-IN READY ** Beautifully updated and thoughtfully designed, this 3-bedroom, 2 full and 2 half bath brick-front townhome offers stylish, flexible living in Manassas. Tucked along a quiet street in the Paradise neighborhood, the home blends polished interiors with inviting outdoor spaces, creating a wonderful setting for everyday comfort and easy entertaining. An attached garage, fresh on trend neutral paint, contemporary lighting, modern updated full baths, a gourmet kitchen, an abundance of windows, deck and paver patio, and a fenced backyard all come together to create instant appeal. Rich hardwood flooring welcomes you inside and continues upstairs to the sunken living room, where twin windows brighten the space with natural light. A decorative column introduces the dining room, offering an elegant setting for everyday meals and special occasions beneath a sparkling chandelier. The gourmet kitchen is designed with both beauty and function in mind featuring gleaming granite countertops, shaker-style cabinetry, and stainless steel appliances including a dual-oven ceramic-top range with vented hood. The adjoining breakfast area creates a cheerful spot for morning coffee or casual dining and grants access to the deck that overlooks a paver patio, border garden, and privacy fencing creating a seamless extension for outdoor dining, quiet evenings, and effortless entertaining. Back inside, the family room invites relaxed comfort by the gas fireplace, while a powder room completes the main level with everyday ease. Upstairs, the primary suite offers a peaceful escape, complete with a vaulted ceiling, personalized closets, and a stunningly updated ensuite bath that feels like a daily treat. The dual‑sink vanity, luxurious glass shower with stone accents and a built‑in bench, and soft gold fixtures bring a soothing, spa‑inspired vibe. Down the hall, two sunny bedrooms with hardwood flooring and substantial closet space share a hall bath finished with the same clean, contemporary aesthetic. The walkout lower level expands the home’s versatility with a spacious recreation room suited for media, fitness, work, guests, or game night. An additional half bath, laundry room, and generous storage complete the home with comfort and function. Updates include: Fresh paint throughout (2026), Garage Door + French Doors + Sliders + Front Door (2025), Primary & Hall Baths (2024), HVAC (2024), Roof (2020). In addition, windows newer, whole house humidifier and UV filtration system. All of this is nestled within a peaceful, well‑connected community, offering effortless access to I‑66 and Routes 28, 29, and 234, along with an impressive selection of nearby shopping, dining, and entertainment. The surrounding area adds even more to explore—waterways perfect for fishing and boating, local wineries, notable historic sites, golf, a waterpark, and the natural beauty of Bull Run Regional Park. For a beautifully updated home with designer finishes, adaptable living spaces, inviting outdoor areas, and a convenient Manassas location, this one delivers it all. Welcome home!
Listing courtesy of Samson Properties. Contact: 7039352308
