


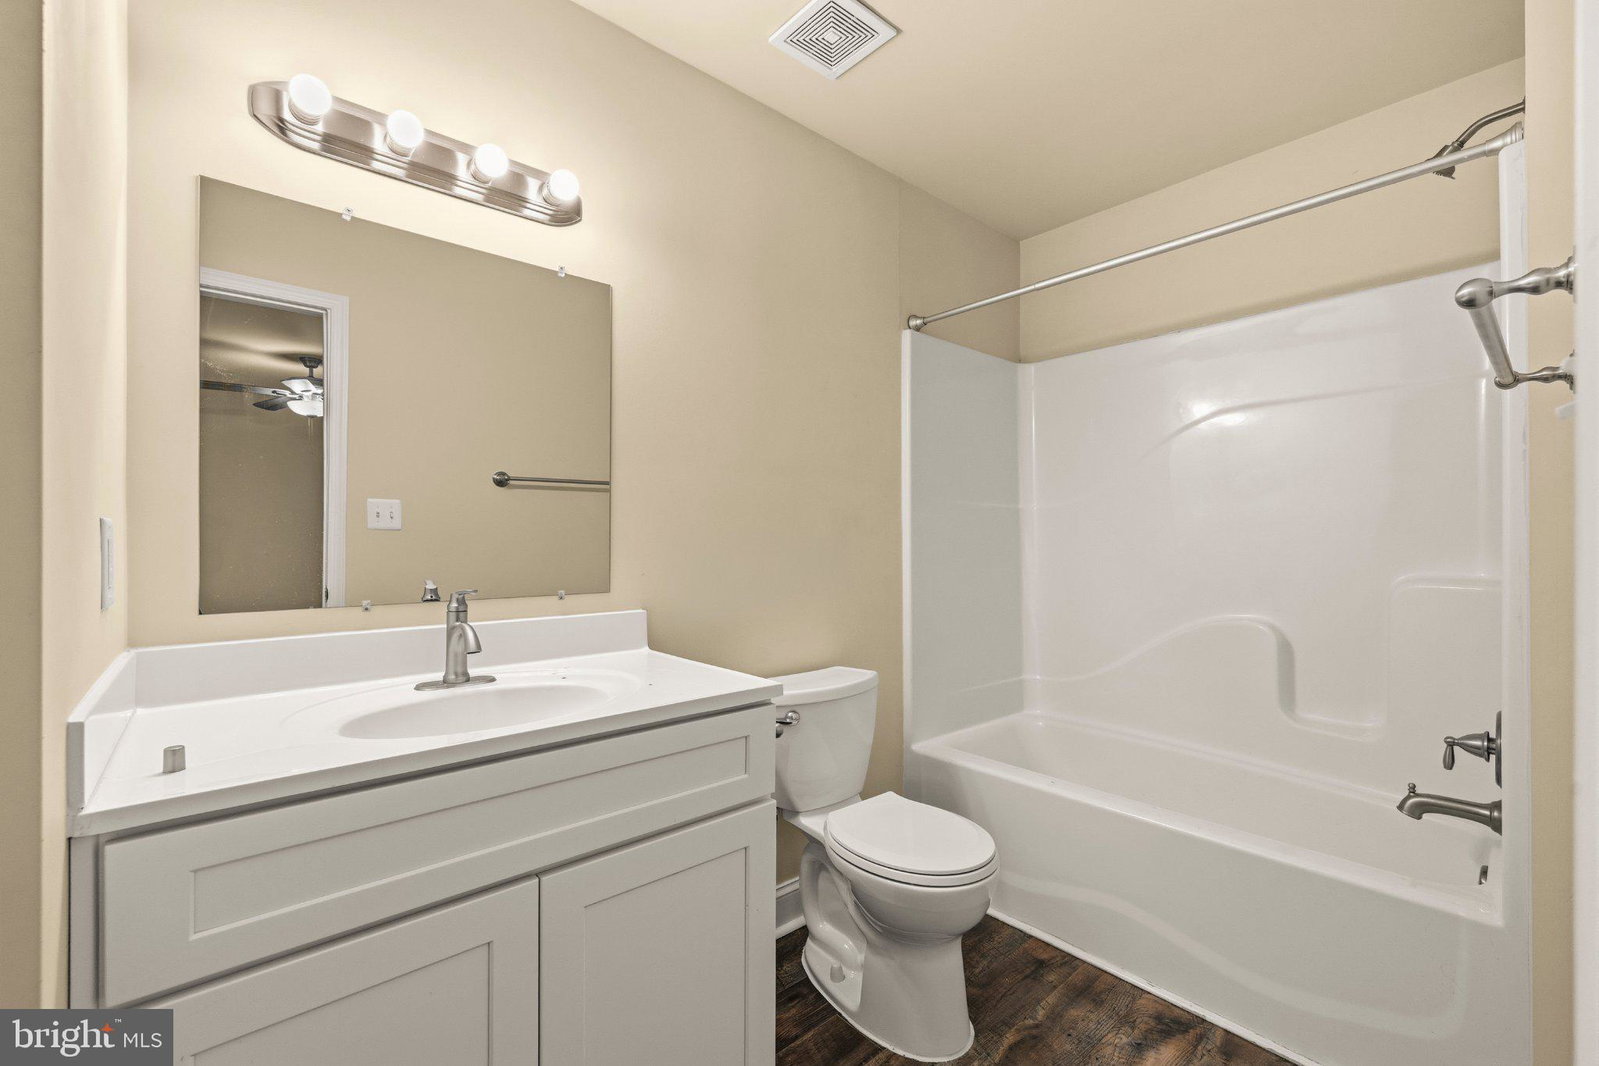


Built in 2021 on approximately 0.86 acre, 8112 Leland Road pairs an inviting open layout with an expansive backyard and an attached two-car garage. Sunlight fills the main living area, where the living and dining spaces flow into a kitchen with white cabinetry, stainless steel appliances, and generous counter space. Three main-level bedrooms and two full baths include a primary bedroom with its own adjoining bath. Downstairs, a separate recreation room, an additional flexible room, and a third full bath create space for work, hobbies, and time together. Lower-level laundry and direct interior access to the garage add everyday convenience. Outside, the broad lawn and mature trees provide a welcoming setting for gardening, outdoor dining, or simply enjoying the space around you. Driveway parking complements the two-car garage. Set in Yorkshire Acres just off Route 28, the home offers convenient connections to Centreville, I-66, and shopping and dining in the surrounding Manassas area. Living room, dining area, and primary bedroom images include virtual staging; the twilight exterior is digitally enhanced. Original unstaged views are also provided. MLS square footage reflects county records and has not been independently verified. Floor plans are approximate; their illustrated total includes garage area and is not a finished-living-area measurement.
