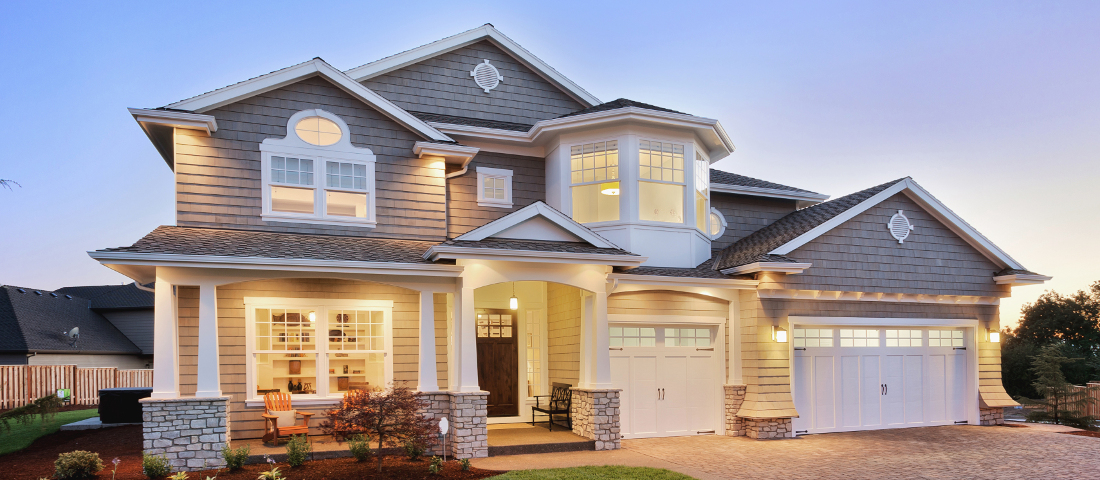
8130 Blandsford Dr, Manassas, VA 20111

$575,000
4
BD
3
BA
3,361
SqFt
No photos available for this property
List Price
$575,000
MLS#
VAPW2134166
Year Built
1977
Status
COMING SOON
Type
Single Family Residential
Bedrooms
4
Baths All
3
Baths Full
2
Baths Half
1
Living Area
3,361
Lot Size
45,001
County
Prince William
Subdivision
Blandsford

Property Description

Phenomenal Opportunity! Property is being sold as is. Make this semi-custom four-bedroom home your own with your personal touches. Nestled among the trees, this home offers a wonderful blend of space, character, and potential. The main level living features an open-concept design with formal living and dining rooms, spacious gourmet kitchen that flows seamlessly into the adjoining family room -- perfect for everyday living and entertaining, and four generous sized bedrooms including the ensuite primary bedroom with sitting area and 2 full bathrooms. The fully finished basement provides even more living space, complete with a second fireplace with wood stove, plus flexible rooms ideal for a home office, workout space, or hobbies. The 3 + car garage is a car enthusiast dream with space for more than 3+ cars. This is a wonderful opportunity to create your dream home in a peaceful, tree-lined setting!

Additional Information

High School
Osbourn Park
Other Structures
Above Grade, Below Grade
Garage Spaces
3
Style
Raised Ranch, Transitional
Interior Features
Shower Stall, Tub Shower, Breakfast Area, Separate Dining Room, Entry Level Bedroom, Family Room Off Kitchen, Open Floor Plan, Formal Dining, Country Kitchen, Eat-in Kitchen, Gourmet Kitchen, Kitchen Island, Bath in Primary Bedroom, Walk-In Closet(s), Wood Floors
Basement
Daylight, Full, Exterior Entry, Space For Rooms, Walkout, Partial
Fireplaces
2
Cooling
Central Air, Heat Pump
Heating
Heat Pump
Water
Well, Private Well
Possession
0-30 Days CD, Settlement
Acres
1.03
Ownership
Fee Simple

How much is your home worth?

...get instant property value now!

Mortgage Calculator

Amount of Loan
Annual Interest Rate
%
Term of Loan
Years

Does not include any taxes or fees.
Please consult a financial professional.
Calculator source: Real Geeks

Listing courtesy of Samson Properties. Contact: