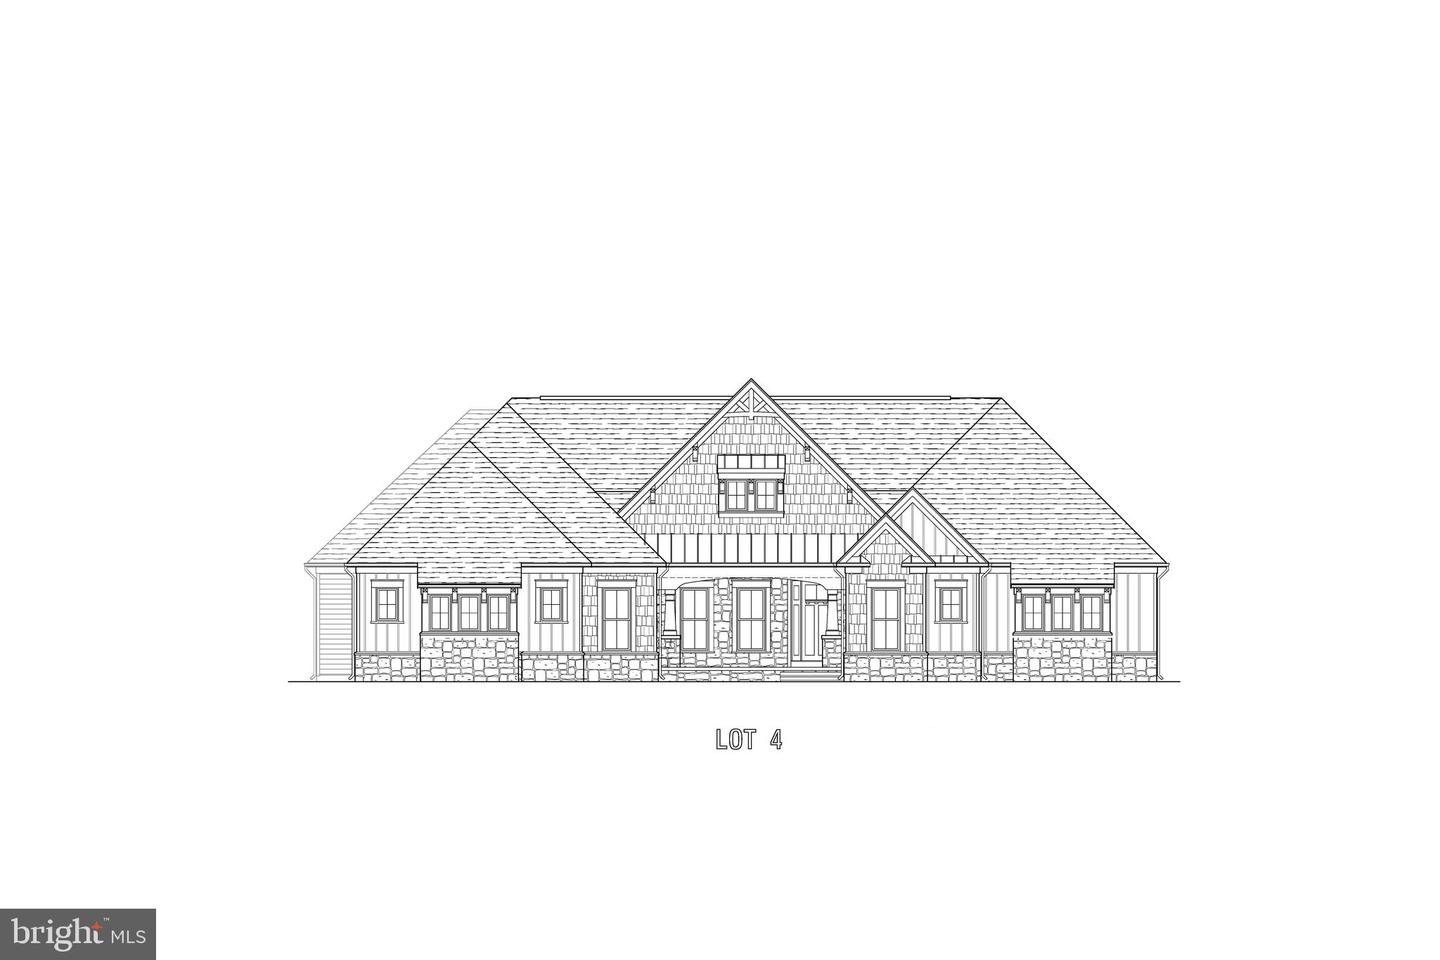
Introducing an exquisite opportunity to build your dream home in the picturesque Rosni Estates waterfront community of Fredericksburg. Nestled in a serene water adjacent setting, this to-be-built masterpiece offers a truly bespoke living experience. Request a tour of our NOEL model. This example is the luxurious customized NOEL home design that includes 5 spacious bedrooms, an office, multiple flex spaces, and 5 elegant bathrooms spread across over 7,000 square feet of meticulously crafted living space. The open-concept floor plan is enhanced with hard surface flooring throughout the main level, creating a warm and inviting atmosphere. The chef’s kitchen is a culinary delight, featuring quartz countertops, custom cabinetry, and top-of-the-line stainless steel appliances, all illuminated by modern recessed lighting. Each home comes with a minimum 3-car side entry attached garage, offering ample storage and convenience. Additionally, there is plenty of space to add personalized structures, should you desire. The exterior is accentuated with stylish stone water tables, adding a touch of elegance to the overall design. With a limited selection of exclusive homesites, you have the freedom to choose from a curated portfolio of plans or bring your own vision to life. This is the essence of the Custom-Building Experience—if you can dream of it, we can help make it a reality. Don’t miss this rare chance to create a haven that perfectly fits your lifestyle in a coveted location. Discover the endless possibilities of luxury living in Fredericksburg today. Photos are representative of the Bryton Custom Homes craftsmanship and finishes, they are not of the NOEL home design. Inquire about the other available lots and models in this community.
