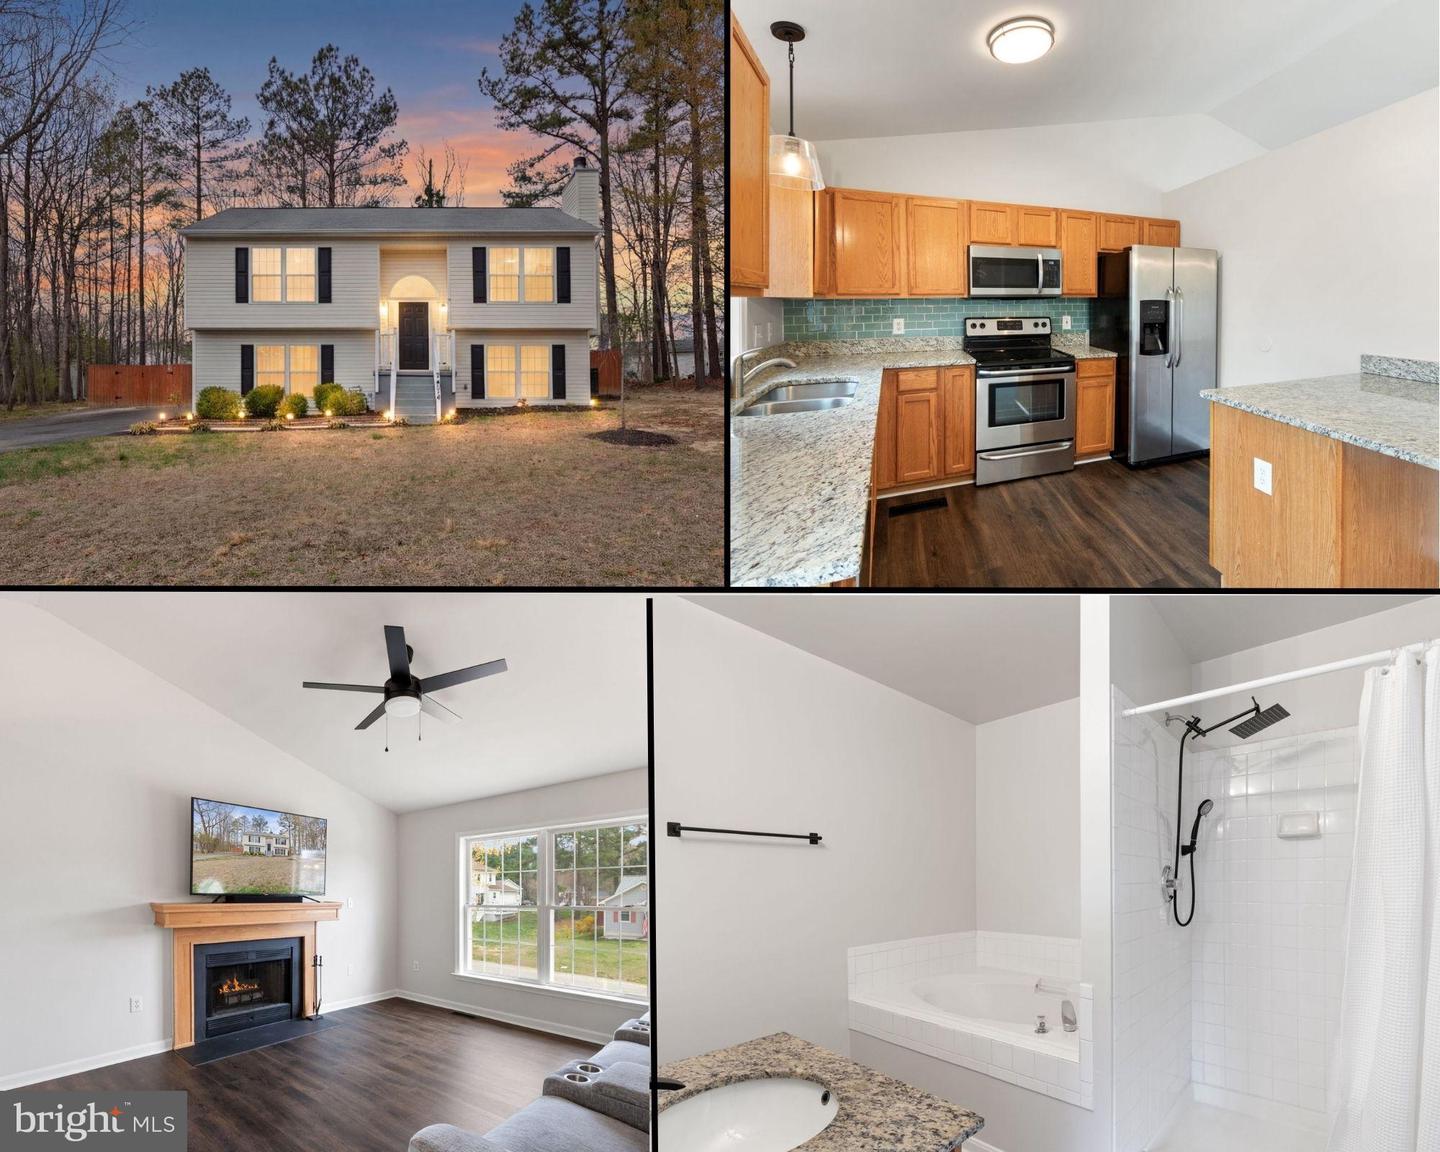
Current buyer has home to sell - 3 day kick out and this can be yours! Welcome home to this beautifully updated split-foyer in the desirable Lancaster Gate community of Fredericksburg! Offering nearly 1,900 square feet of finished living space, this spacious 4-bedroom, 2-bath home blends modern updates with a warm, inviting layout designed for both everyday living and effortless entertaining. Step inside to a light-filled main living room featuring soaring vaulted ceilings and a cozy fireplace that creates the perfect focal point—ideal for relaxing evenings or gathering with friends and family. Fresh paint, brand-new flooring, and stylish new light fixtures throughout give the home a crisp, move-in ready feel. The updated kitchen is both functional and inviting, showcasing granite countertops, stainless steel appliances, and generous cabinet space. Whether you're preparing a quiet dinner at home or hosting a weekend get-together, this space flows seamlessly to the large deck just off the kitchen—making indoor-outdoor entertaining easy and enjoyable. The upper level is completed by bedrooms and 1 full bath. Freshly updated with modern fixtures, it is ready for you to relax after a long day. Both bedrooms are spacious and filled with light. Downstairs, you’ll find an additional 2 bedrooms, a second full bath, and an interior flex room —perfect for a rec room, media space, guest suite, or home office. The finished lower level provides flexibility to fit your lifestyle. Enjoy outdoor living with a large deck overlooking a fully fenced backyard—ideal for pets, play, or summer gatherings. The owner is also leaving a storage shed, providing added convenience for tools, lawn equipment, or extra storage. With thoughtful updates already completed and a versatile layout that offers space to live, work, and entertain, this home is truly move-in ready. Don’t miss your opportunity to make it yours!
