


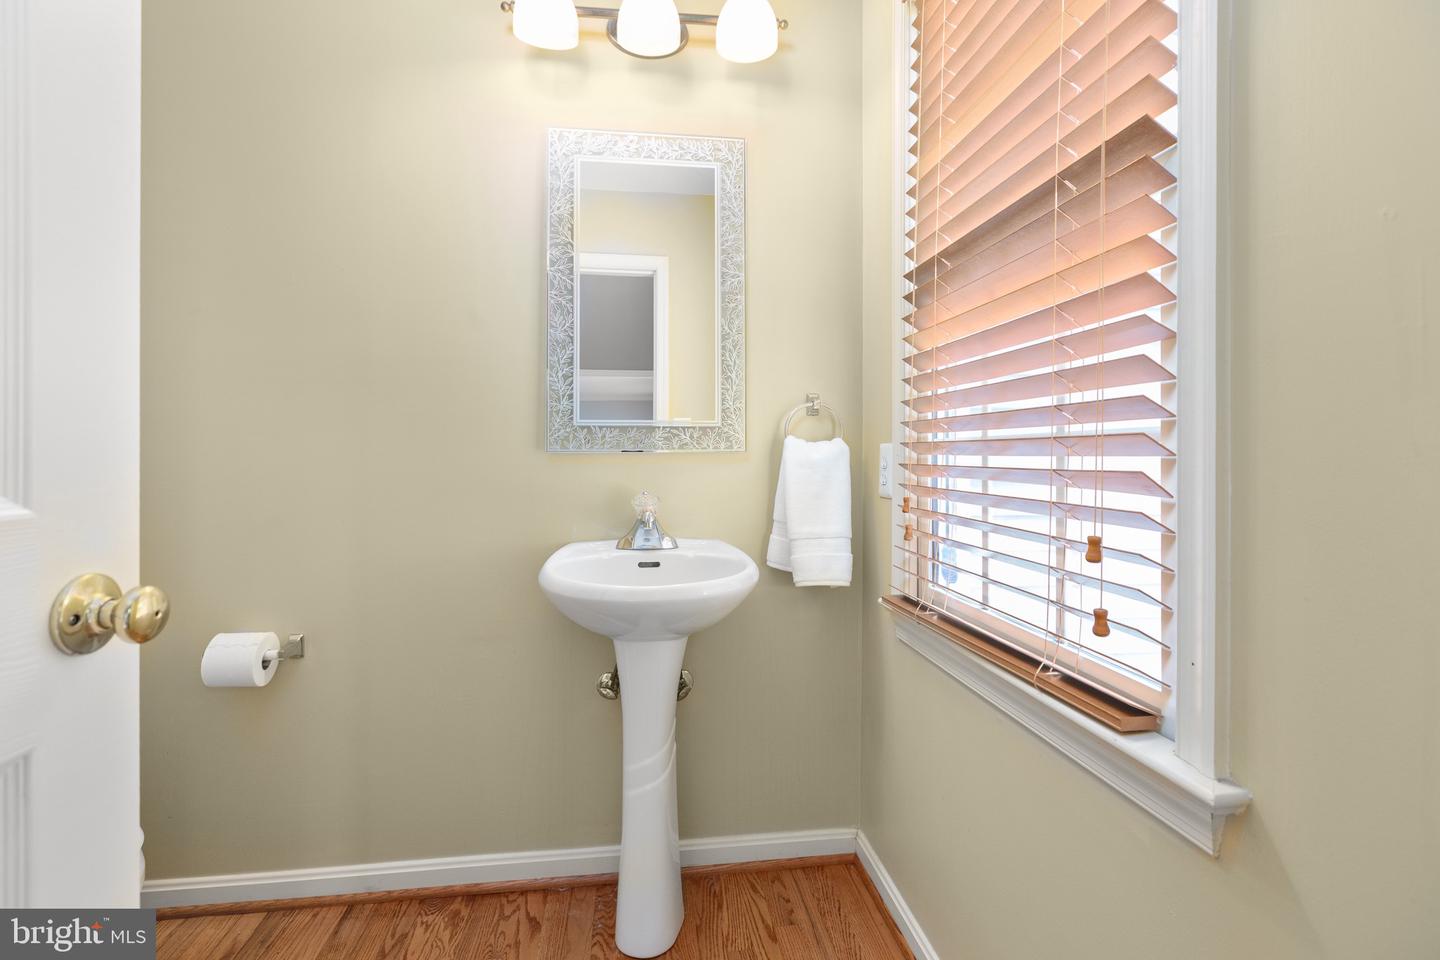


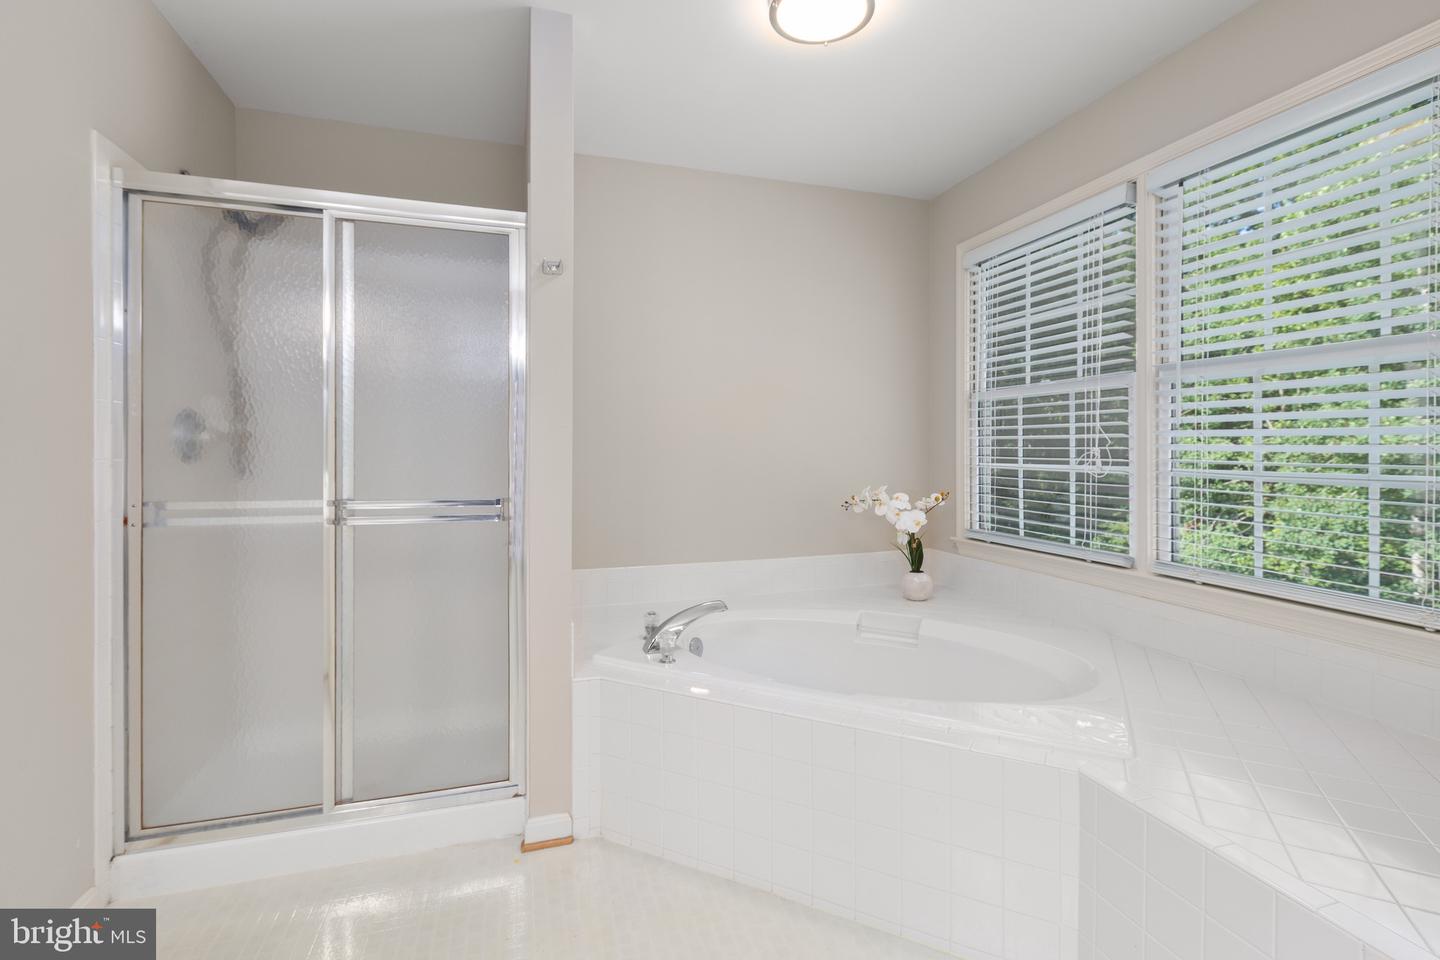


Move-In Ready! 5 Bedrooms/3.5 Bathrooms, Over 4,000 Sq. Ft., Tree-Lined Backyard, Finished Walk-Out Basement! A welcoming two-story foyer sets the tone as you enter the home. The main level features a living room, dining room, spacious eat-in kitchen, an inviting family room highlighted by a cozy gas fireplace with a classic mantel, half bathroom and laundry room. Large windows throughout the main level provide views of the tree-lined backyard while filling the home with wonderful natural light. The eat-in kitchen features updated cabinetry, 2 pantries, ample storage and workspace. Overlooking the tree-lined backyard, it provides direct access to the deck and opens seamlessly to the family room. Upstairs, you'll find 4 generously sized bedrooms. The primary suite showcases a cathedral ceiling, 2 walk-in closets, a linen closet, and an en-suite bath. A second full hall bathroom completes the upper level. The finished walk-out basement offers a recreation room featuring a wet bar and the 2nd gas fireplace, 5th bedroom or private home office, full bathroom, and storage space. The fully fenced backyard backs to mature trees, creating an outdoor retreat complete with patio, storage shed and brand new 12'x12' deck (being installed). Recent updates include Brand New Carpet (main & upper levels - 2026), Refinished Wood Floors (2026), Roof (2019), HVAC System (2021), New Contemporary Lighting (2026), 12'x12' Deck (being installed). Conveniently located near I-95, Route 1, Shopping, Medical Facilities, Downtown Fredericksburg, VRE and Commuter Lot. Do not miss out!
Listing courtesy of CENTURY 21 New Millennium. Contact: 5403732000
