


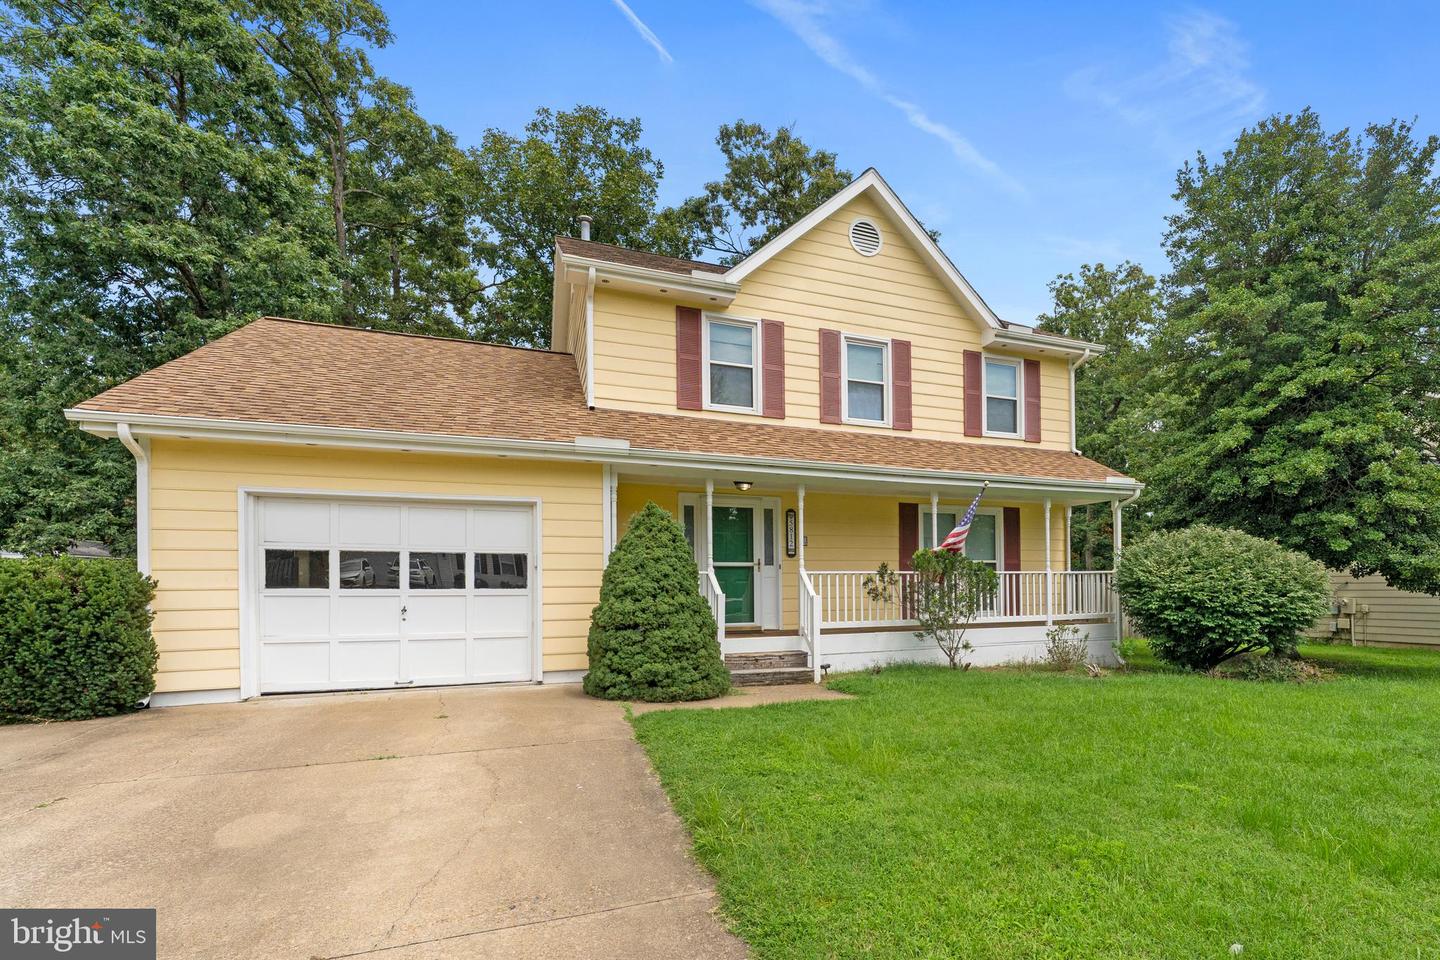

Welcome home to this charming residence nestled in an established neighborhood with no HOA. Perfectly situated for convenience, this home is located less than two miles from shopping, dining, and everyday amenities. Interstate-95 is just under three miles away, making commuting a breeze. Step inside to discover brand-new carpet throughout, creating a fresh and inviting feel. The functional floor plan offers three spacious bedrooms and two and a half bathrooms, including a private primary suite complete with an attached full bathroom. Outside you’ll find an oversized, fully fenced backyard offering endless possibilities for entertaining, gardening, or simply relaxing in your own private retreat. Enjoy outdoor living from the rear deck, unwind on the welcoming front porch, and take advantage of the additional storage provided by two backyard storage sheds. A one-car garage adds everyday convenience and extra storage space. A Generac transfer panel offers additional preparedness during power outages, while natural-gas heating provides dependable comfort through the colder months. With its desirable location, generous outdoor space, fresh updates, and the flexibility of living in a neighborhood without an HOA, this home is ready for its next owners to move in and make it their own. A professional pre-listing home inspection has already been completed and is available for prospective buyer(s) review. Property is being sold AS-IS.
Listing courtesy of Reform Realty. Contact: (540) 479-9345
