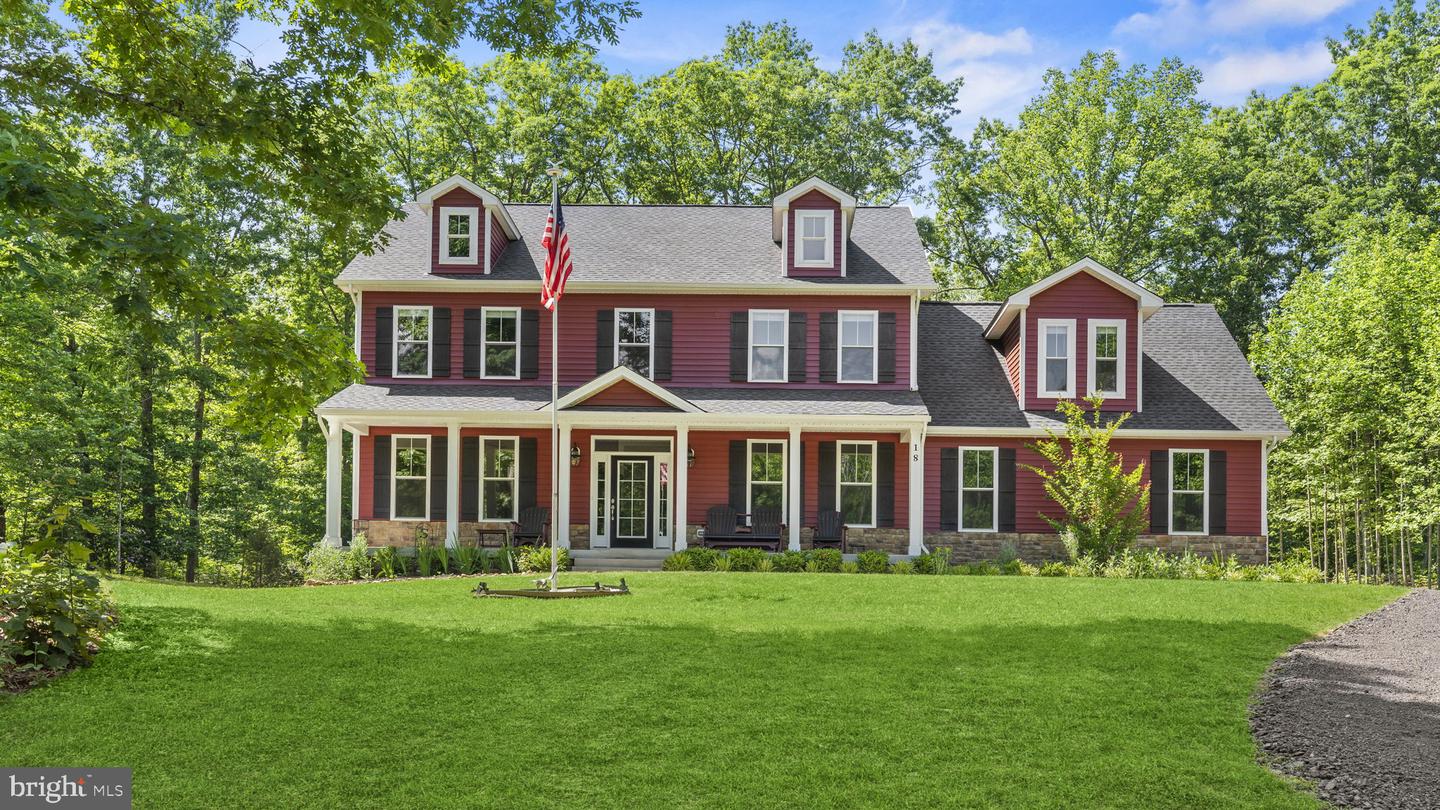
Large price improvement! Welcome to 18 Hartwood Valley! This stunning new-build 4-bedroom, 3.5-bath colonial home is absolutely enormous with over 4500 sq feet. Get ready to be wowed by the curb appeal—this home features a massive front deck measuring 37x6 feet, surrounded by exquisite custom landscaping. Step inside and be greeted by a breathtaking 2-story foyer with an elegant Juliet balcony overlooking the entrance. The entire home radiates luxury with recessed lighting, premium engineered water proof LVP flooring, modern fixtures, and plenty of space to grow. The main floor is strategically designed with a cohesive open flow while maintaining designated formal living spaces, including a main level front office. The kitchen is a true showstopper, boasting a large centerpiece island, granite countertops, custom soft close dovetailed cabinets, and stainless steel appliances, all with direct views of the living and dining rooms with sunlight pouring in from the all the surrounding windows. As you make your way to the second level, the master bedroom will leave you speechless with its vaulted ceilings and oversized custom sitting room. It features not one, but two walk-in closets with built-in shelving! The master en-suite is pure indulgence with a massive walk-in shower, a separate soaking tub, double vanities, and two full windows for natural light. Three additional spacious bedrooms are located on this floor offer ample closet space and comfort. The lower level is a versatile haven with fully carpeted open space, perfect for a flex area, theater room, or additional guest accommodations. It includes its own bedroom and a full bathroom, along with direct walk-out access for added convenience. All windows are tinted and designed for easy pop-out access, making exterior cleaning a breeze. The outdoor space is equally impressive! Enjoy the expansive 400 sq ft deck, ideal for hosting gatherings and relaxing on sunny afternoons. The two-car garage is not only spacious at 720 sq ft, but it also provides plenty of room for all your storage needs. See our attached property highlights sheet and site plan.
