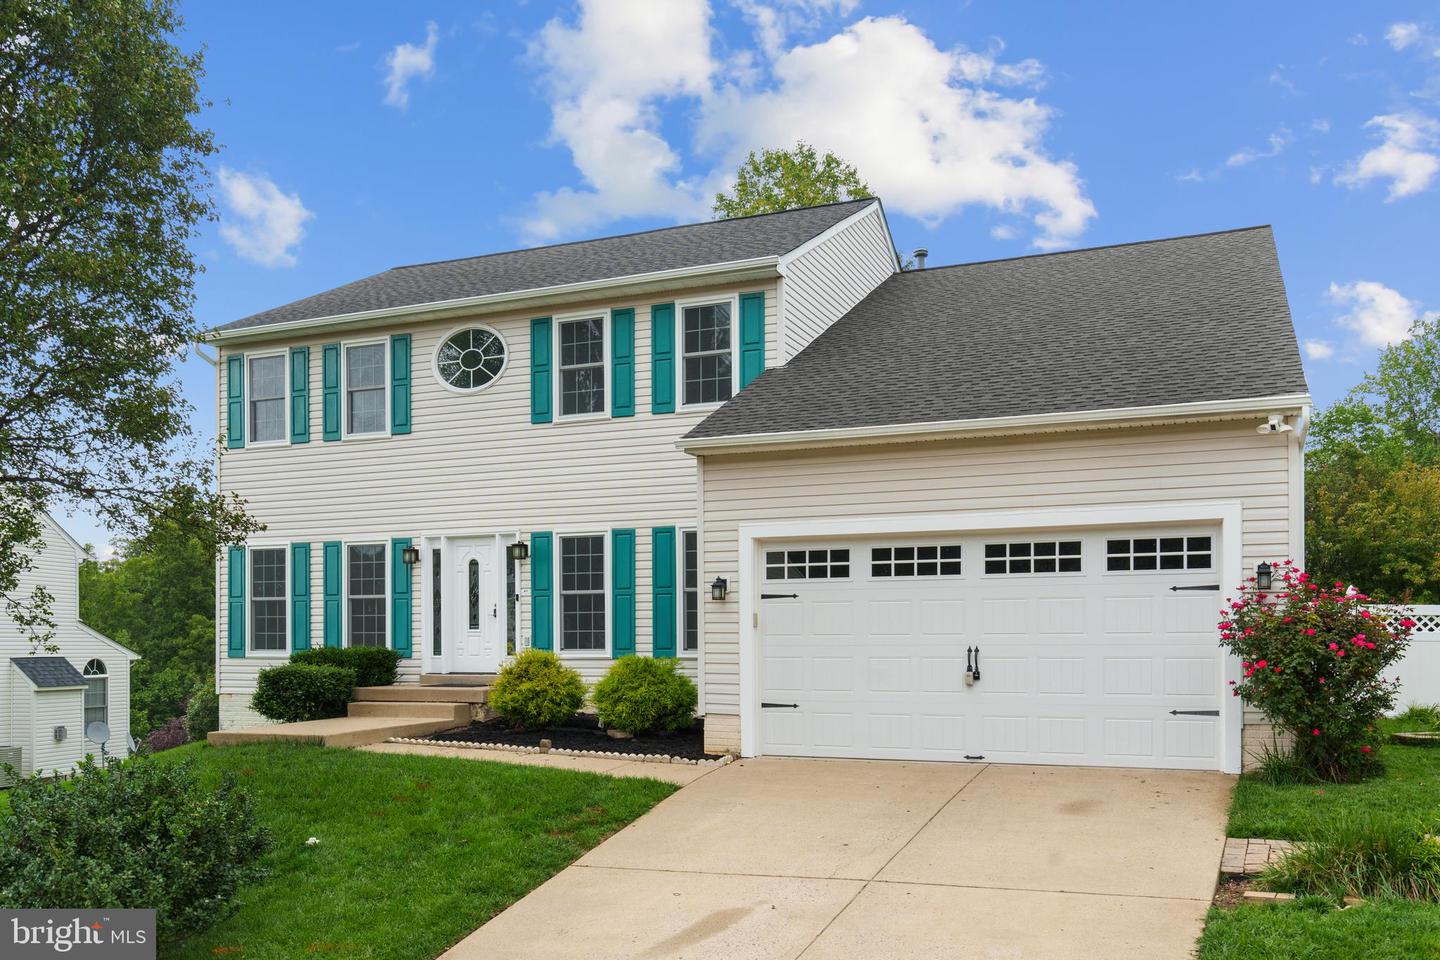
Welcome to this stunning 3-level, 5-bedroom, 3.5-bath colonial in the highly sought-after Austin Ridge subdivision! Spanning 3,828 square feet, this home is loaded with updates and modern amenities, perfect for today’s lifestyle. The property boasts of new Thompson windows (2023) with a transferable warranty, a new hot water heater (2020), and a new roof (2018), and brand new kitchen. Inside, the main level welcomes you with an inviting, open floor plan designed for both comfort and style. The cozy gas fireplace serves as the focal point of the living area, perfect for relaxing or entertaining. New flooring flows seamlessly throughout, enhancing the home's modern appeal. The completely updated kitchen is a chef's dream, showcasing top-of-the-line Thor appliances, a generously sized pantry, sleek new cabinetry, and contemporary lighting that beautifully brightens the space. Whether you're hosting family gatherings or enjoying a quiet meal, this kitchen is both functional and stylish. Upstairs, the spacious primary bedroom is a true retreat, offering not one but two large closets for ample storage. The en-suite bathroom provides a spa-like experience, with plenty of space, a soaking tub, and separate shower for ultimate relaxation. On the upper level the 3 additional bedrooms are well-sized and full of natural light. The newly renovated hall bathroom boasts fresh finishes and fixtures, providing convenience and style for family and guests alike. To top it off, with 2 laundry rooms, it adds an extra layer of practicality, ensuring that laundry is always a breeze, whether upstairs or down. The fully finished basement provides endless possibilities with a kitchenette, recreation room, and two additional rooms perfect for bedrooms or flex space. Step outside to a beautifully landscaped backyard designed for both relaxation and entertainment. The spacious patio is perfect for hosting barbecues, outdoor dining, or simply enjoying your morning coffee in a peaceful setting. The fenced yard offers both privacy and security, making it an ideal space for children or pets to play safely. Additionally, sidewalks on both sides of the property, in the backyard a shed provides extra storage for gardening tools, outdoor equipment, or seasonal décor. Shed conveys as is. This backyard is a true extension of the home’s living space. Whether you're hosting friends, tending to your garden, or simply unwinding after a long day, offering a perfect balance of space and functionality. This home is move-in ready, offering a turnkey solution for those looking to enjoy all the comforts and updates it has to offer from day one.
