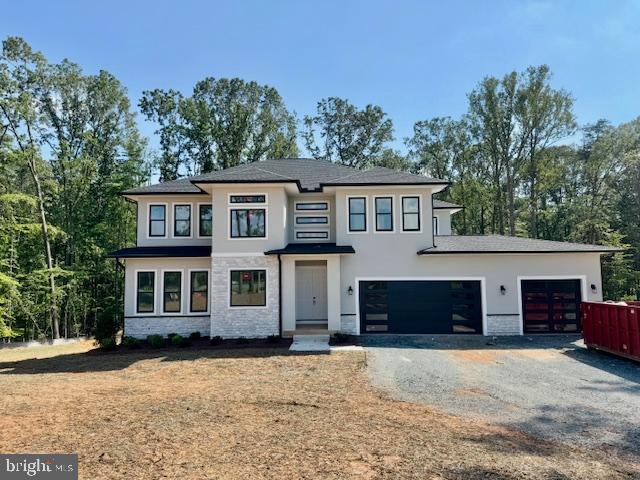
You will not find another floorplan like this in Stafford! Loaded up with so many incredible options at this EXCELLENT price! Brookstone Homes newest floorplan, THE FLORIDIAN has IT ALL! STUNNING NEW HOME with anticipated September 2025 move-in. 3+ acre lot on cul-de-sac in sought after Sullivan Reserve. 3 car garage. Over 6,000 finished SF. TWO OWNER SUITES in this new contemporary floorplan loaded with gorgeous upgrades. First floor master suite AND second master suite on upper level with 2 additional upper bedrooms and upper family room plus two dens in basement with 4th full bathroom. This home has so many bells and whistles, to include: 10' ceilings on main level, 9' ceilings on second floor and 9' ceilings in your fully finished basement. Beautiful gourmet kitchen with 10' island, open to large 23x10 light filled dining area/morning room. Full overlay maple cabinets with soft close drawers, pull out shelving, wine station, pot filler, cabinet range hood, and CAMBRIA quartz countertops. Skylights. Walk-in pantry. Upgraded lighting package. Upgraded flooring and paint package. Stone fireplace. Craftsman interior trim. First floor study. Trey ceiling in main floor master. Luxury owners' bath with large luxury shower and two shower heads, plus wall jets. Two linen closets. Dual vanities with granite tops. Get organized with your 8'x9' walk in California closet in lower master suite. Hardwood stairs with modern pickets leading up to upper level with incredible layout including jack and jill bath between bedroom/den 3&4, and 18x12 upper-level family room. Plus, the upper master luxury suite has two walk-in closets and sitting room and luxury bathroom that will take your breath away. Enclosed tub in shower with glass, private water closet and dual vanities with granite. Large acreage lot on quiet cul-de-sac street with 32x12 screened porch with composite Trex floor and grilling deck. BUILDER TO PAY UP TO $17,500 TOWARDS CLOSTING COSTS!! Incentives require use of a preferred lender and title company. See sales managers for details. Photos show the floorplan and interior pictures of similar homes built, but they are not the same floorplan since this is a new plan.
