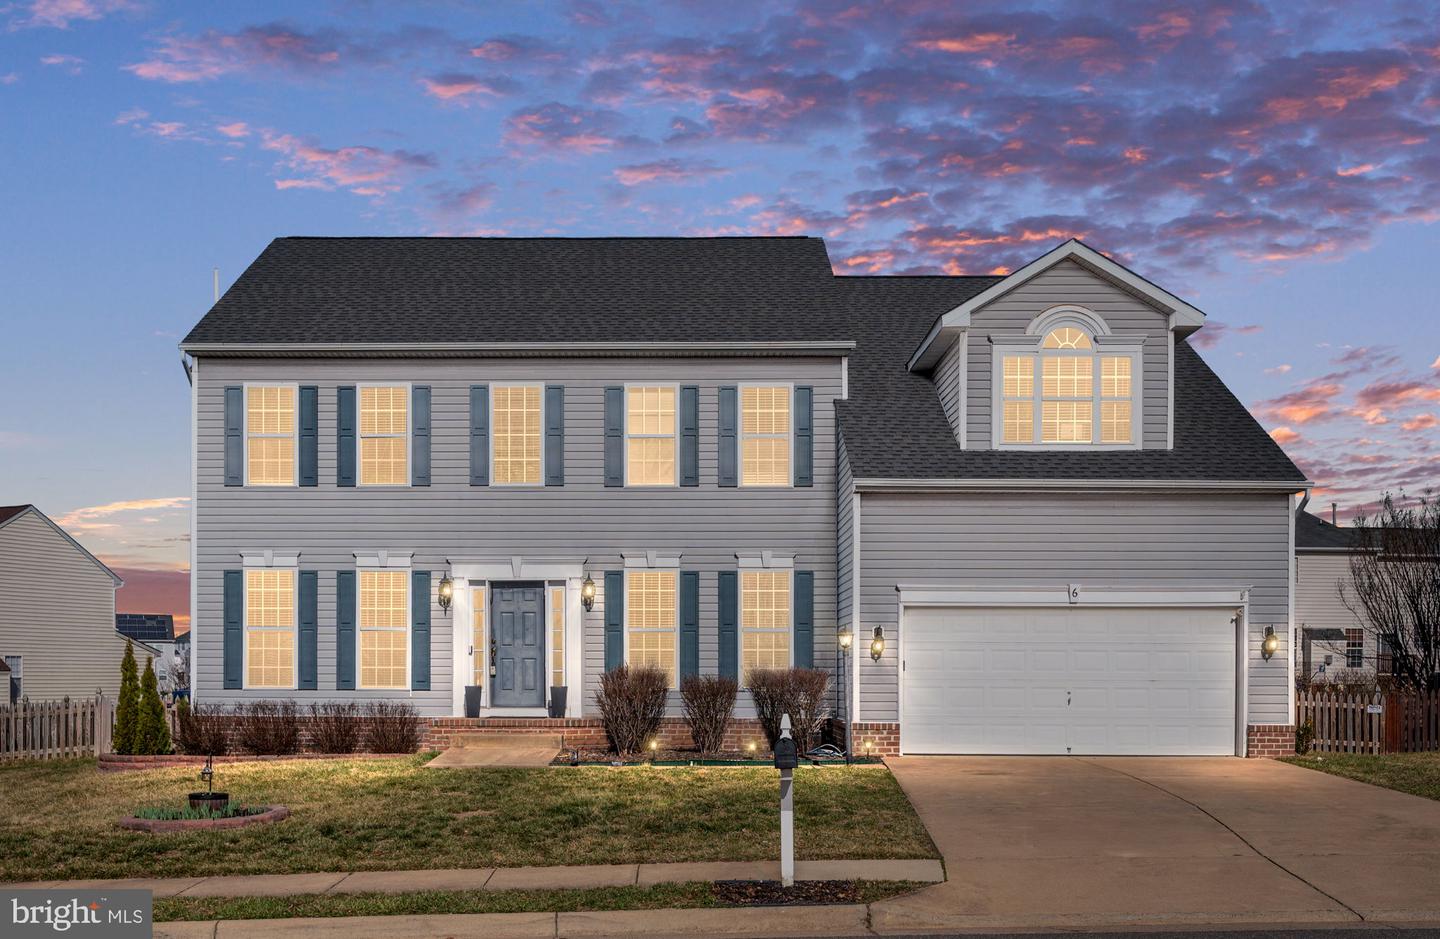
6 Doswell Drive, Fredericksburg, VA 22405

$600,000
5
BD
4
BA
3,856
SqFt

Show Photos

Verify your account to unlock exclusive photos, mortgage tools, and more.

Sold Price
$600,000
List Price
$600,000
Closing Date
Apr 04, 2025
MLS#
VAST2036072
Year Built
2008
Status
CLOSED
Type
Single Family Residential
Bedrooms
5
Baths All
4
Baths Full
4
Living Area
3,856
Lot Size
9,583
County
Stafford
Subdivision
Leeland Station

Property Description

This Gorgeous Home offers 5 bedrooms, 4 full bathrooms, and nearly 4,000 square feet of comfortable yet elegant living. Feel at home as you enter the impressive 2-Story foyer with hardwood floors. The main level offers a spacious family room, formal dining room and beautiful updated kitchen with newer stainless appliances, custom backsplash and a big island. Additionally, this level presents a sizeable sunroom overlooking the backyard, a home office, which could be a main level bedroom, as it has a private entrance to a full bathroom and a mudroom with shelving. The upper-level features four bedrooms and 3 full bathrooms including an oversized 3-room owner’s suite with high ceiling, a large sitting room, dual entry walk-in closet and luxurious en-suite bathroom. All bedrooms on this level have direct access to a bathroom. The walkout to stairs lower-level is huge, offers a ton of possibilities and has rough-in plumbing. Located perfectly within 2 minutes of the VRE lot, a short walk to the community clubhouse with a pool, basketball court and playground. Walking distance to Conway Elementary and Merit School and so convenient to shopping, restaurants, parks and commuter routes. This is the one!

Additional Information

Elementary School
Conway
Middle School
Edward E. Drew
High School
Stafford
Other Structures
Above Grade, Below Grade
Structure List
Above Grade, Below Grade
Garage Spaces
2
Pool
Yes
Style
Traditional
Interior Features
Additional Stairway, Bar, Breakfast Area, Carpet, Ceiling Fan(s), Chair Railings, Crown Moldings, Curved Staircase, Double/Dual Staircase, Entry Level Bedroom, Family Room Off Kitchen, Formal/Separate Dining Room, Kitchen - Gourmet, Kitchen - Island, Primary Bath(s), Pantry, Recessed Lighting, Bathroom - Soaking Tub, Bathroom - Stall Shower, Walk-in Closet(s), Wood Floors
Basement
Yes
Cooling Fuel
Electric
Cooling
None
Heating Fuel
Natural Gas
Heating
Central
Hot Water
Natural Gas
Sewer Septic
Public Sewer
Water
Public
HOA Fee
$270
HOA Payment Frequency
Quarterly
Tax Year
2024
Possession
Negotiable, Settlement
Days on Market
4
Acres
0.22
Ownership
Fee Simple
HOA
Yes
Community Amenities
Basketball Courts, Bike Trail, Common Grounds, Community Center, Picnic Area, Swimming Pool, Tot Lots/Playground, Volleyball Courts
Homeowner Association Fee
270

Mortgage Calculator

Amount of Loan
Annual Interest Rate
%
Term of Loan
Years

Does not include any taxes or fees.
Please consult a financial professional.
Calculator source: Real Geeks

Listing courtesy of RE/MAX Executives. Contact:

Selling Office: .