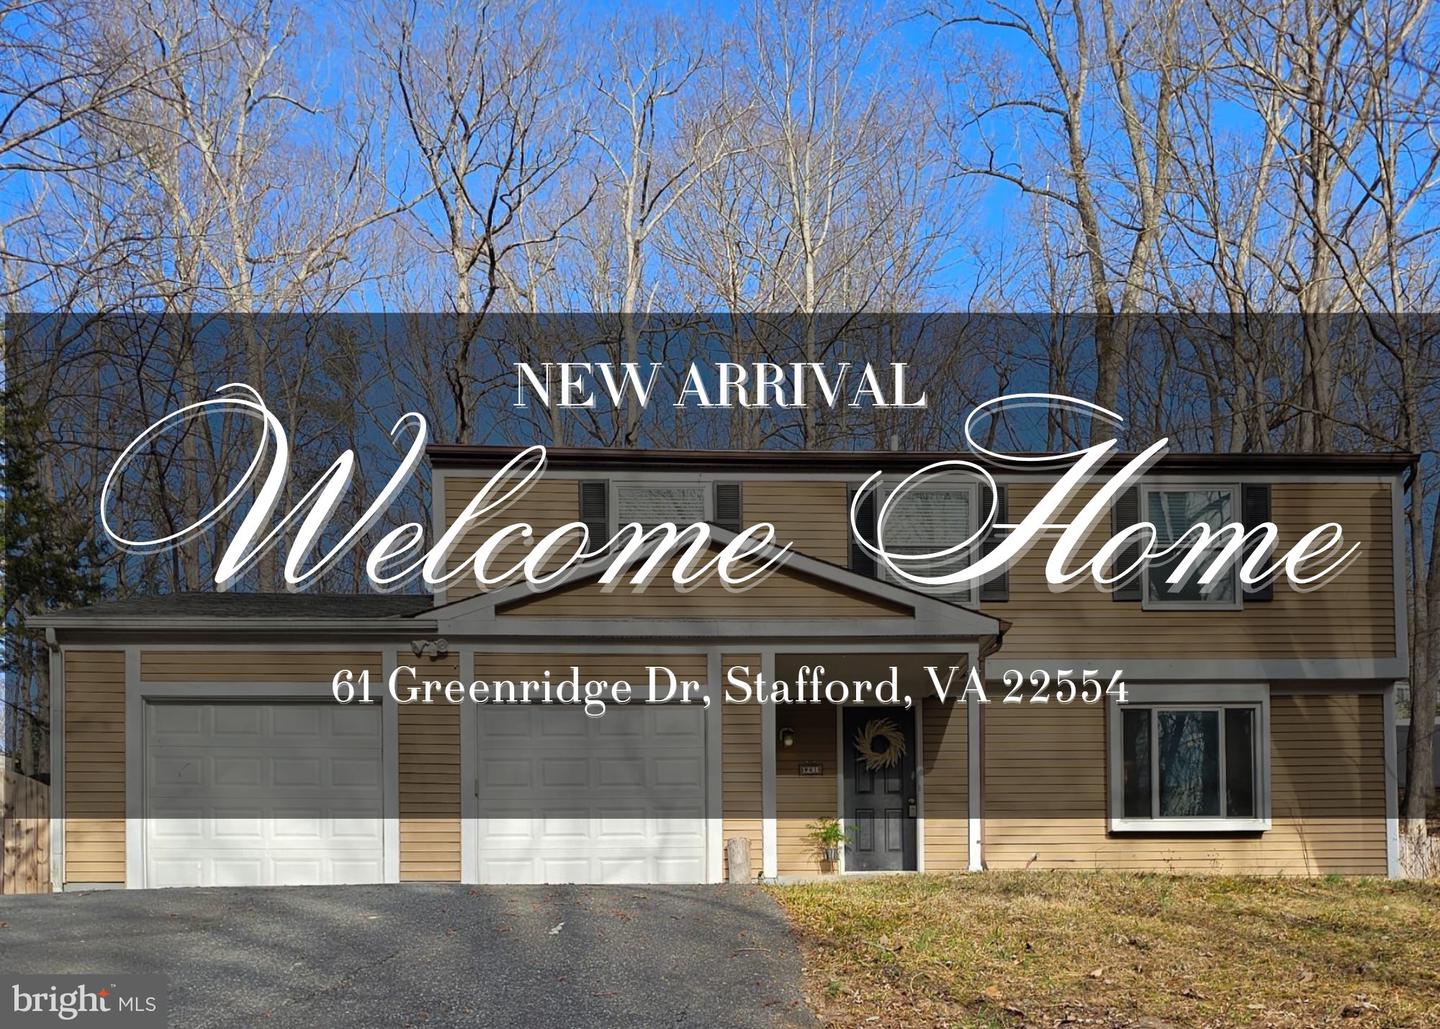
Charming & Secluded Oasis: A Single-Family Haven on Over Half an Acre – No HOA! Nestled in the serene and picturesque Greenridge community, this charming three-level colonial, boasting 4 bedrooms and 2.5 baths, offers a peaceful retreat free from HOA constraints, allowing you to enjoy tranquil living at its finest. Upon entry, the spacious kitchen stands as the heart of the home, featuring exquisite granite countertops, stainless steel appliances, and ample preparation space. It flows seamlessly into the family room, adorned with built-in cabinets and celestial skylights. The main level also includes a sun-filled living room and dining area. Upstairs, you’ll find three comfortable bedrooms complemented by a well-appointed hall bathroom. The luxurious master suite offers an expansive walk-in closet and an indulgent spa-like bath, perfect for unwinding. The outdoor space is equally inviting, with a gorgeous stone patio and a two-level custom deck—ideal for hosting gatherings or enjoying leisurely evenings under the stars. Additionally, a beautifully finished basement provides ample space for entertainment and relaxation. This move-in-ready residence effortlessly combines comfort and style, featuring energy-efficient triple-pane windows and a spacious two-car garage. Recent updates: Main level LVP floors - 2024, Roof - 2018, Patio - 2018, Deck - 2021, Heat Pump - 2022, Dishwasher - 2022, Stove - 2020, Skylight - 2018 Don’t miss the chance to make this exceptional property your own. Schedule your showing today and begin envisioning the serene lifestyle that awaits you in this idyllic retreat!
