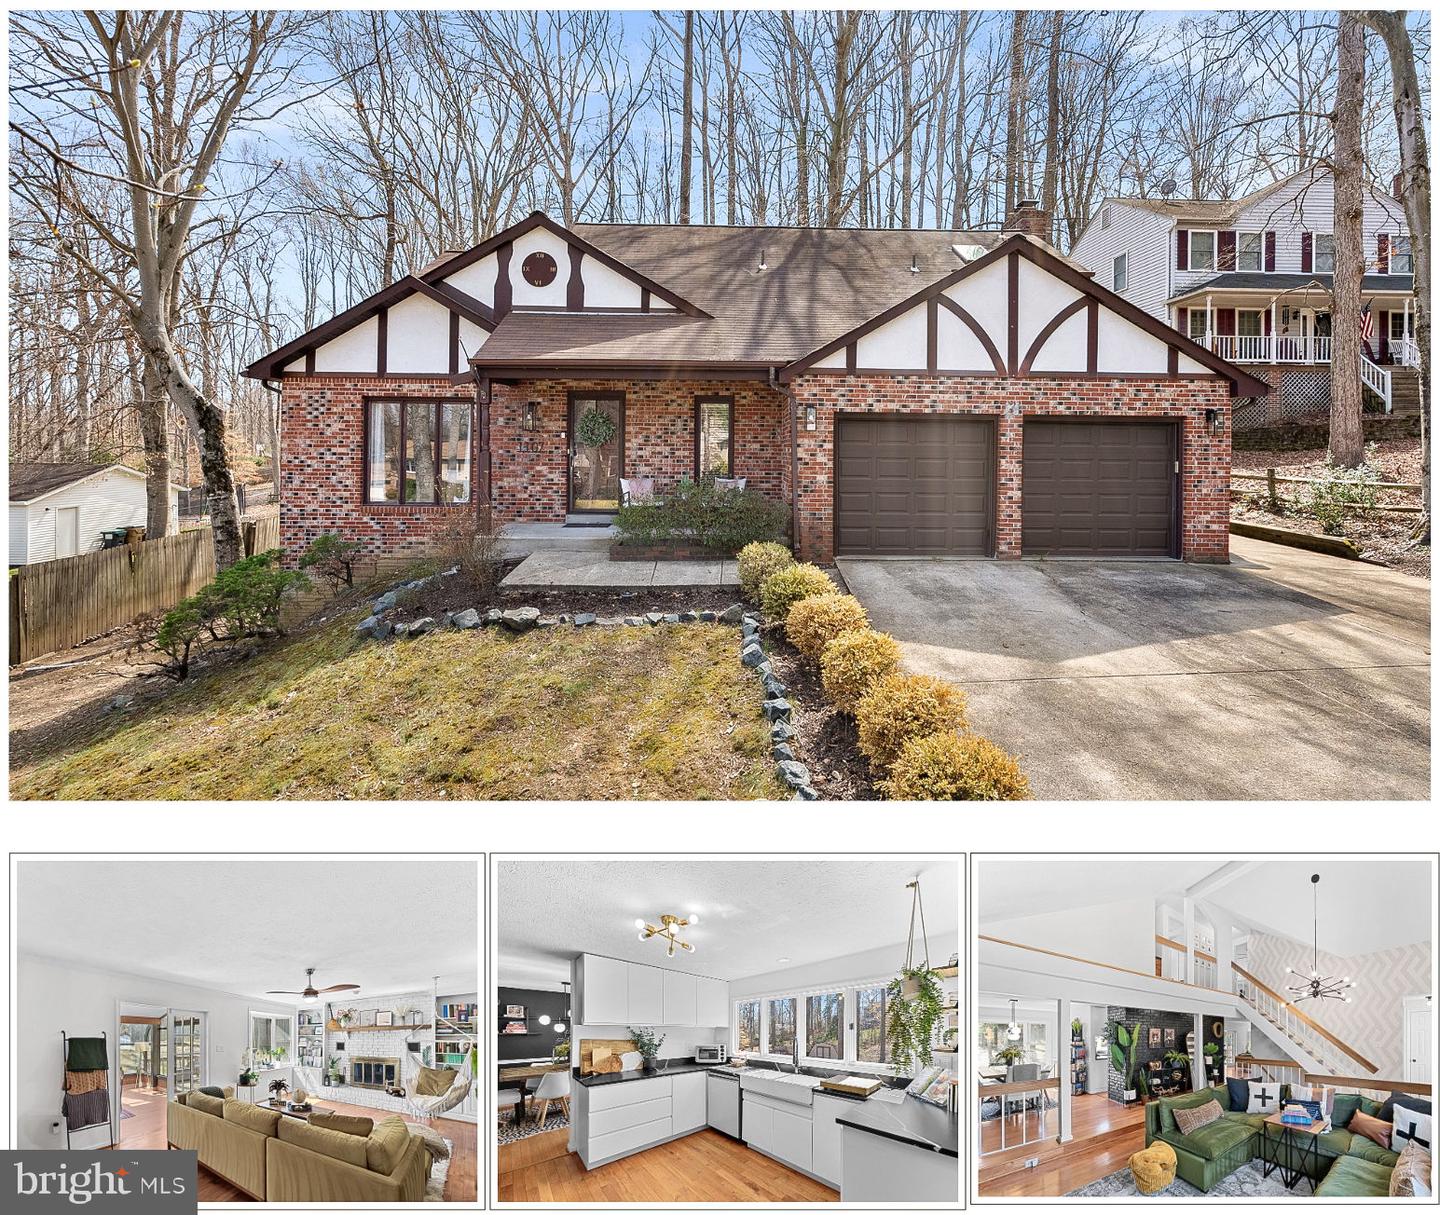
Lovely single family home with updates galore situated on almost half an acre in desirable Aquia Harbour! Upon entering you will love the open foyer, two-story living room, hardwood flooring throughout and ample natural light. The newly renovated kitchen is stunning and a chef's dream! The formal dining room will allow tons of space for guests and flows seamlessly into both the kitchen and living room. The great room off the kitchen is spacious and features a beautiful wood burning fireplace. There are double French doors that lead to the spacious solarium overlooking the backyard making for a perfect all seasons room with endless possibilities for use. The upper level has a huge primary suite featuring hardwood flooring, a woodburning fireplace vaulted ceilings and an en-suite bathroom with a double vanity, large soaking tub, separate shower and walk-in closet with extra storage space. Two other bedrooms and a full bathroom complete the upper level. The finished, walkout basement offers a spacious recreation room, a den that could be used as a bedroom or home office, a half bathroom room, laundry area and plenty of unfinished storage space. The oversized driveway provides ample parking and storage space. The backyard is spacious and offers tons of privacy. Aquia Harbour is a wonderful gated community with tons of amenities like a marina with boat ramp, fishing pier, kayak/canoe launches, two community swimming pools, a clubhouse, dog park, stables, riding area and trails, jogging/walking trails, ball courts and fields, parks and tot lots, golf course, putting green, driving range, community garden, the Aquia Harbour Restaurant, and private police and fire services. Enjoy living in the first section of the community less than a mile to the security gate and easy access to I-95, Quantico and all the shopping, restaurants and daily conveniences you need just minutes away! RECENT UPDATES/IMPROVEMENTS: full kitchen renovation, all carpet is brand new, new LVP flooring in the basement, freshly painted throughout, new solarium roof, skylights and flooring, laundry moved to basement to create main level mudroom off the garage with new flooring, upper level bathroom fully remodeled, powder room updated, all updated lighting throughout, updated half bathroom in basement, new exterior lighting, new washer and dryer ( 2023 ), new hot water heater, new ring camera and smart thermostat, installed smart sensors for garage door, installed Tesla EV charger ( 48 amp) with non-Tesla connector in garage, new HVAC in 2017, new roof in 2014
