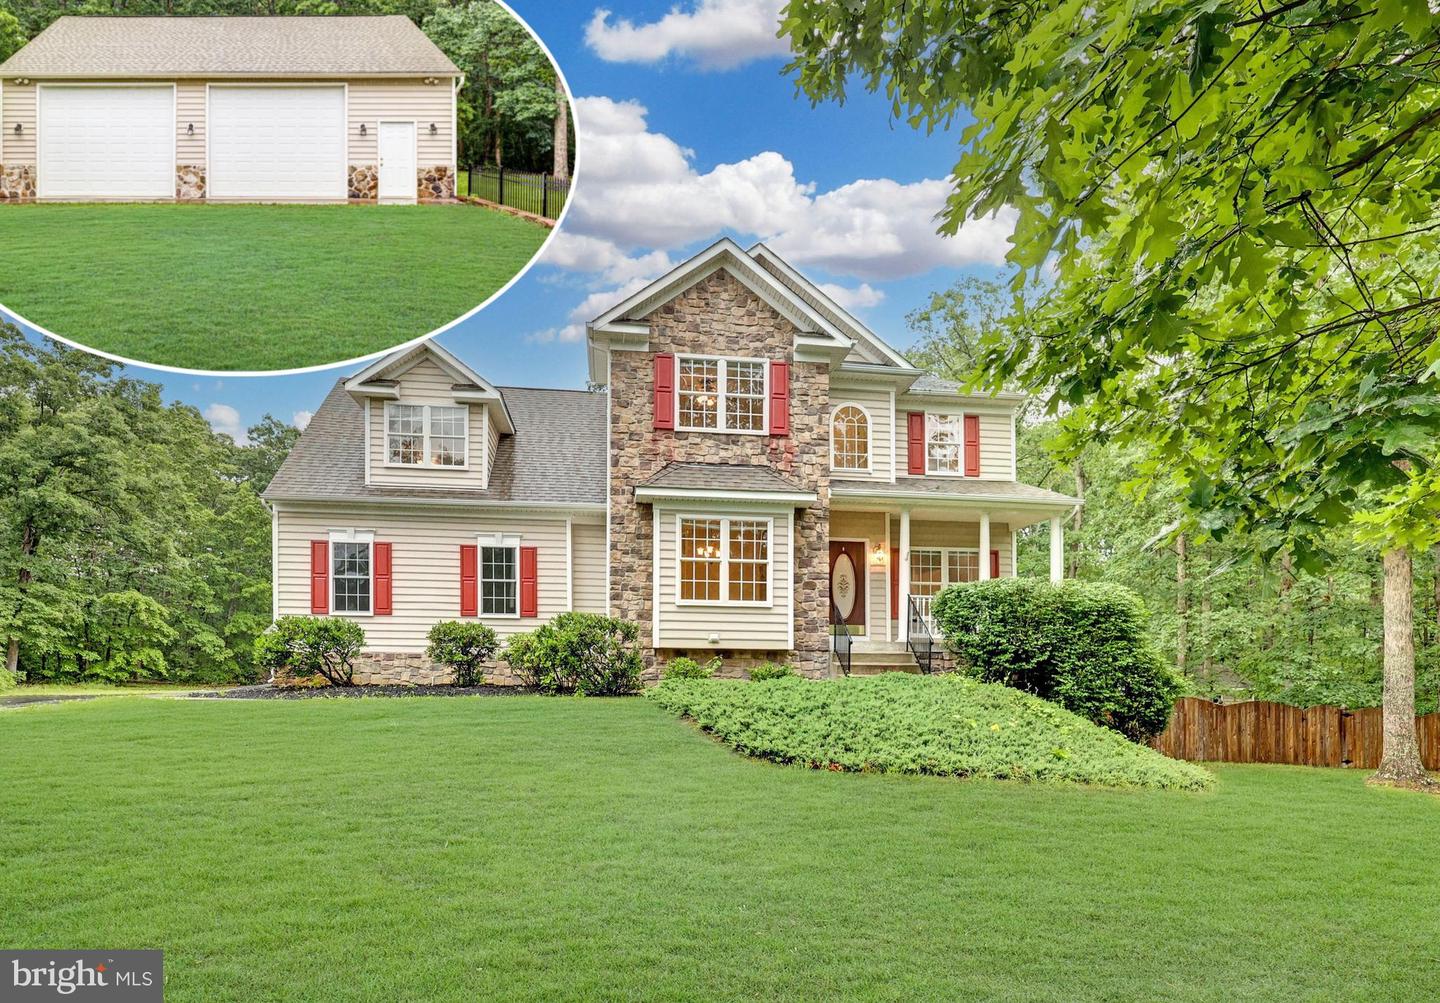
***PRICE IMPROVED!***Escape the hustle and enjoy space, privacy, and freedom on this beautiful three-acre property—with no HOA! Bring your boats, RVs, and business equipment—the 40x32 foot detached garage has room for it all. With the extra wide driveway, there is plenty of room for parking for your guests. There is also a parking pad which has a 50 amp service on the side of the garage. The fully fenced backyard offers serene shade from mature trees, perfect for pets, play, or peaceful relaxation. Inside, enjoy fresh upgrades including brand-new carpet and professional whole-house painting. The sun-drenched kitchen boasts granite countertops, a gas cooktop, dual wall ovens, and a center island ideal for the home chef. The open floor plan allows you to step into the connecting family room for more space to relax and entertain. Enjoy the views of the backyard and the gas fireplace here. A spacious dining room and private office completes this level. The upper level offers four spacious bedrooms, while the fully finished walk-out basement features a cozy wood stove and opens directly to your private outdoor haven. Step outside on the deck for grilling and entertaining. A convenient shed is in the backyard too with its ramp, it's perfect to drive in your riding lawn mower. Located just minutes from the Leeland Station VRE, downtown historic Fredericksburg, local schools, and the Rappahannock River—you can move in and start enjoying this exceptional property by summer!
