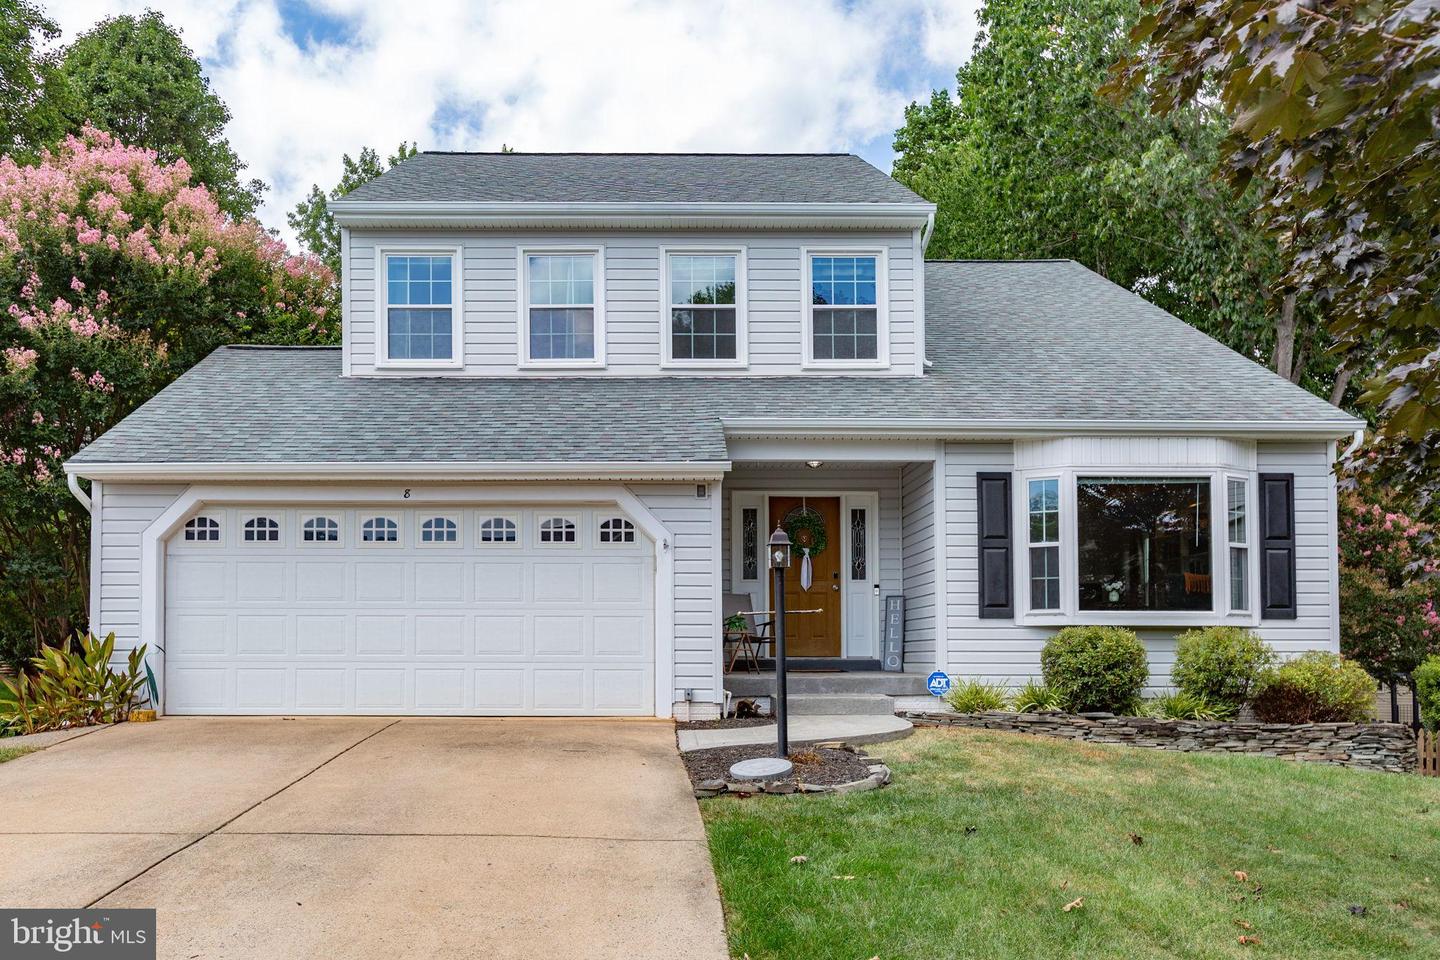
Welcome to your dream home in the highly desirable Spring Lake Farm community! This beautifully maintained 5-bedroom, 2 full/2 half bath, 3-level home offers over 3,000 square feet of open and airy living space—perfect for anyone who loves to spread out or entertain. Nestled on the perfect cul-de-sac, this home features a formal living room with vaulted ceiling, and cozy library nook. The kitchen opens seamlessly into an over-sized family room, ideal for gatherings and everyday living. A formal dining room with a wood-burning fireplace provides the perfect setting for special occasions and holiday meals. Upstairs, you'll find generously sized bedrooms including a relaxing owner's suite with relaxing soaking tub. The three secondary bedrooms share an updated hall bath. The finished lower level provides additional flexible space— a large bedroom, half bath and spacious rec room offers options for multi-generational living or great guest space. The utility room can be finished off or remain the perfect costco haul storage room! Head outside into your fantastic fenced backyard, complete with a large deck and stamped concrete patio. The shed has electric for a workshop, craft space, or storage space. The sunken sports court would be a great area for a future hot tub or swim spa—Mature landscaping and flat yard make for an entertainer's paradise and a peaceful retreat all in one. Commuter-friendly location! Just minutes from Quantico, I-95, Route 1, the VRE, and commuter lots, this home offers unbeatable access for northern Virginia and DC travel. HOA documents are available, just ask
