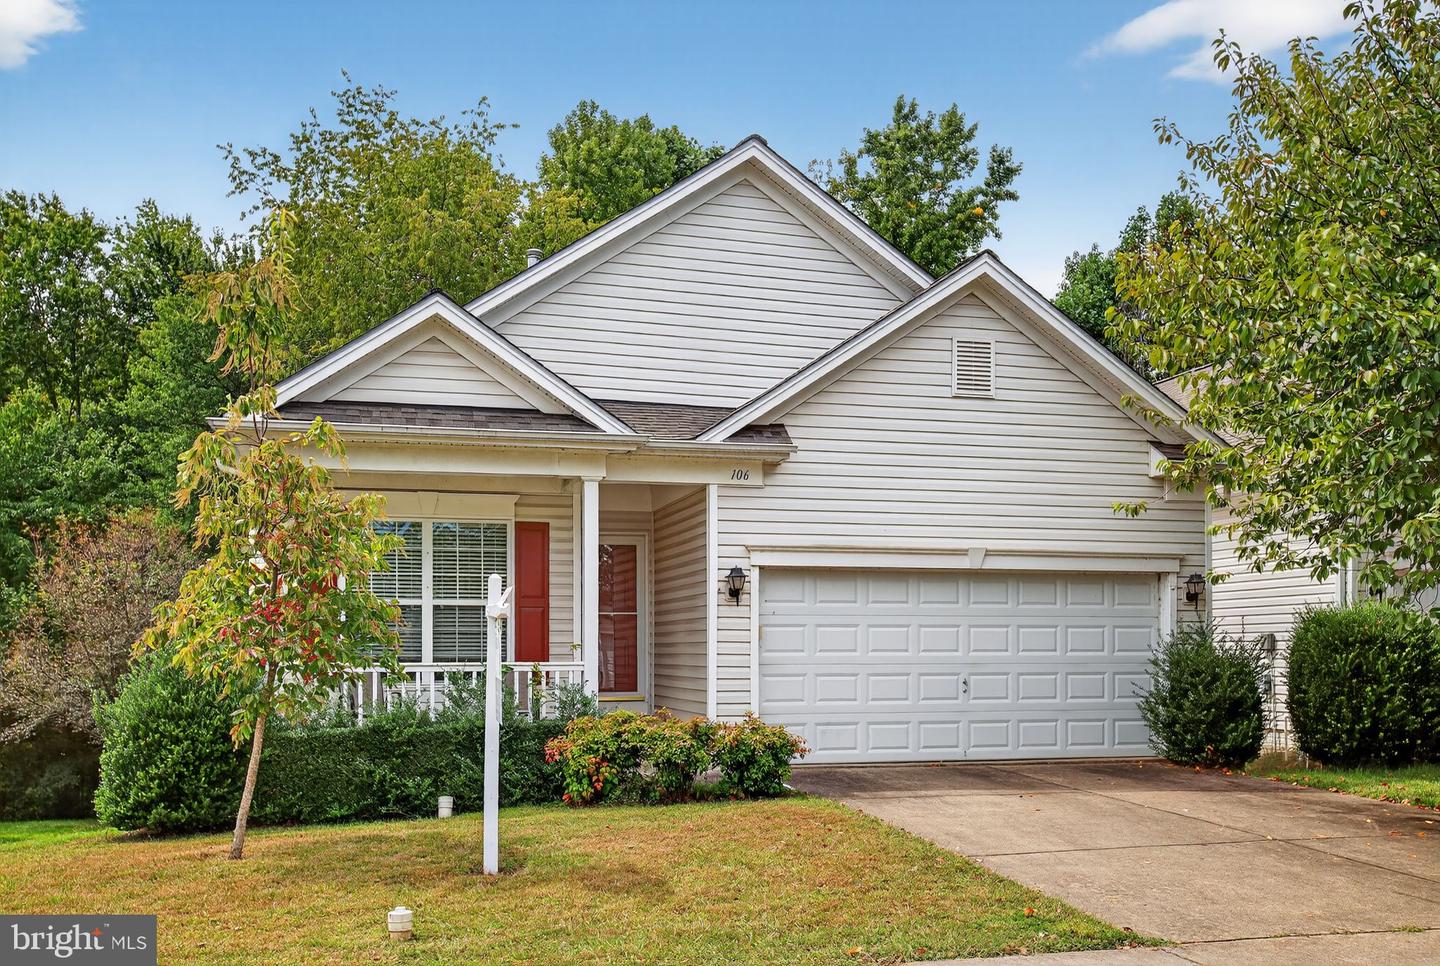
106 Smithfield Way, Fredericksburg, VA 22406

$415,000
2
BD
2
BA
1,202
SqFt

Show Photos

Verify your account to unlock exclusive photos, mortgage tools, and more.

Sold Price
$415,000
List Price
$435,000
Closing Date
Oct 07, 2025
MLS#
VAST2042322
Year Built
2004
Status
CLOSED
Type
Single Family Residential
Bedrooms
2
Baths All
2
Baths Full
2
Living Area
1,202
Lot Size
5,662
County
Stafford
Subdivision
Falls Run

Property Description

Beautiful 2 BR / 2 BA active adult single-family home with 2,400 sq. ft. of living space (1,202 sq. ft. per level). This is the first home with a basement to come on market this year - don't miss it! Features include hardwood floors, an updated kitchen, spacious great room with gas fireplace, and a private, fenced backyard backing to trees. Enjoy a vibrant community lifestyle with indoor & outdoor pools, tennis courts, fitness center, walking paths, bocce ball, and party rooms. Conveniently located near Central Park and Spotsylvania Towne Centre shopping, dining, and entertainment. Easy access to I-95, Route 3, and the VRE commuter rail makes travel to Washington, D.C. and Richmond a breeze. The perfect blend of comfort, convenience, and resort-style amenities!

Additional Information

Other Structures
Above Grade, Below Grade
Structure List
Above Grade, Below Grade
Garage Spaces
2
Pool
Yes
Style
Ranch/Rambler
Basement
Yes
Cooling Fuel
Electric
Cooling
Central A/C
Heating Fuel
Natural Gas
Heating
90% Forced Air
Hot Water
Natural Gas
Sewer Septic
Public Sewer
Water
Public
HOA Fee
$185
HOA Payment Frequency
Monthly
Tax Year
2025
Possession
0-30 Days CD
Days on Market
10
Acres
0.13
Ownership
Fee Simple
HOA
Yes
Community Amenities
Club House, Community Center, Exercise Room, Fitness Center, Game Room, Gated Community, Party Room, Pool - Indoor, Pool - Outdoor, Tennis Courts
Homeowner Association Fee
185

Mortgage Calculator

Amount of Loan
Annual Interest Rate
%
Term of Loan
Years

Does not include any taxes or fees.
Please consult a financial professional.
Calculator source: Real Geeks

Listing courtesy of EXP Realty, LLC. Contact:

Selling Office: .