


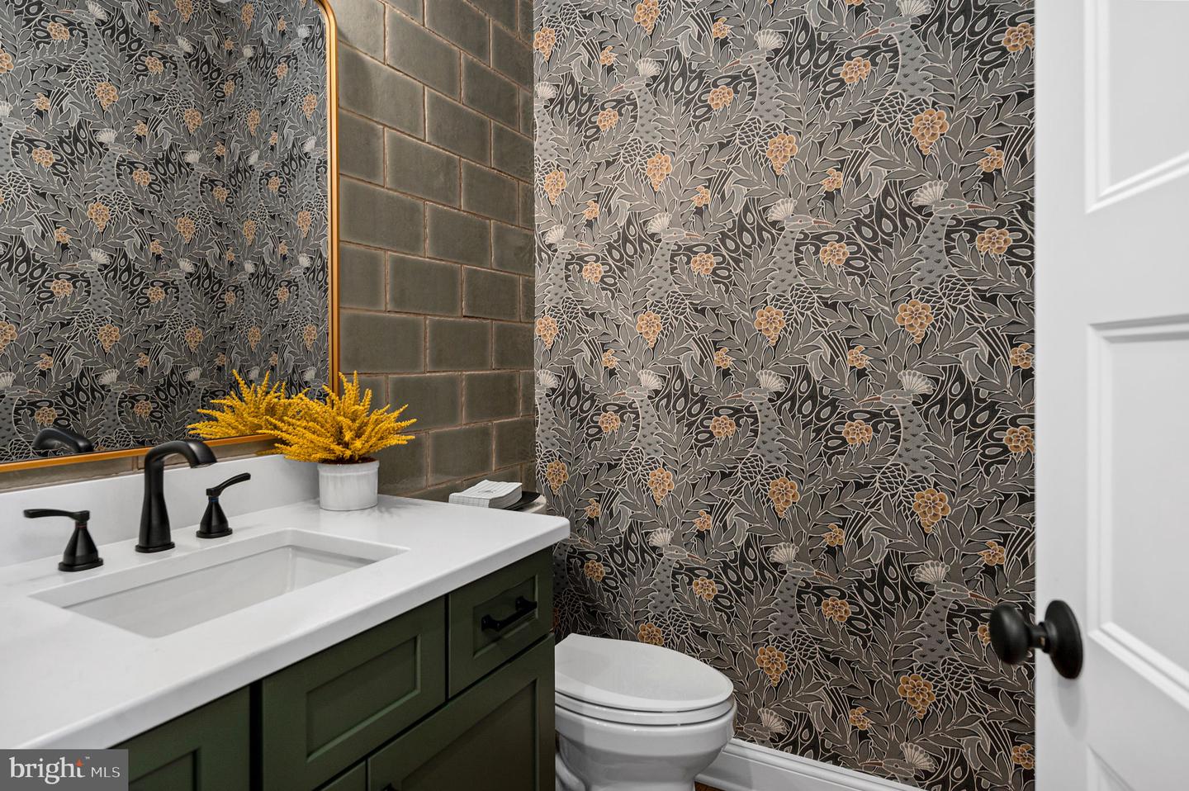


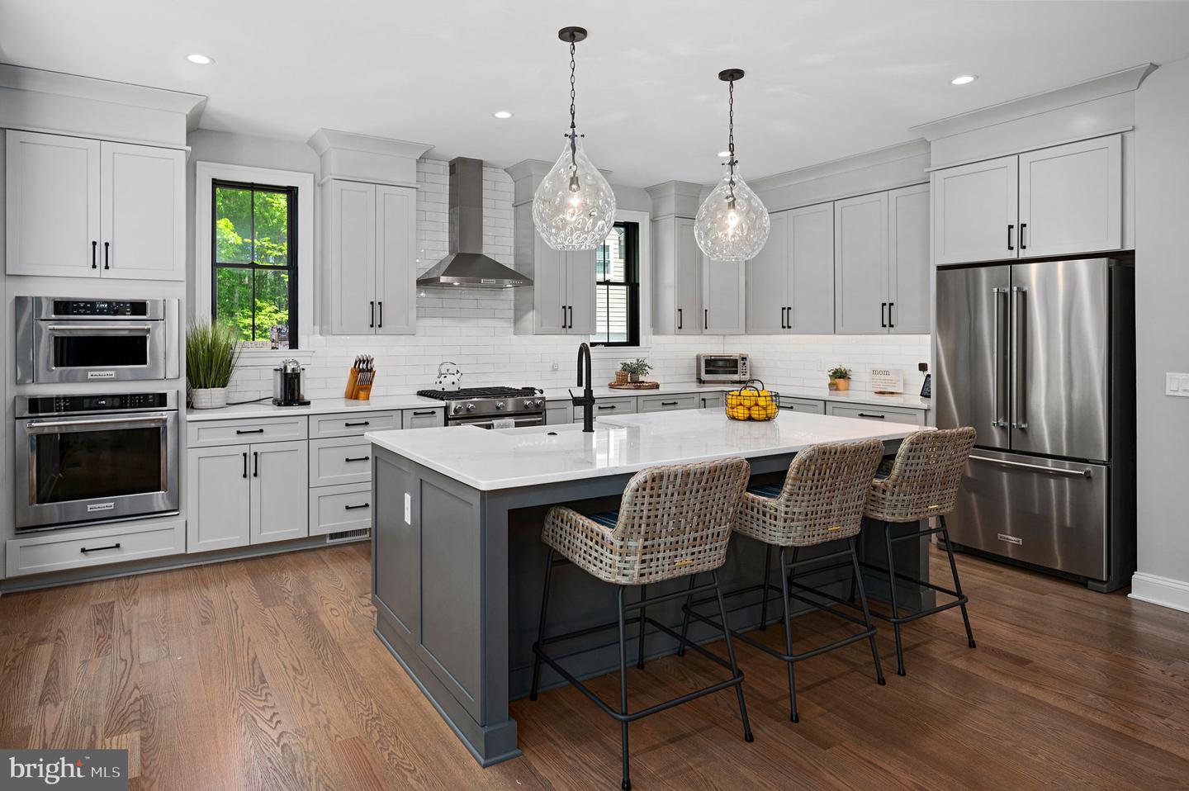


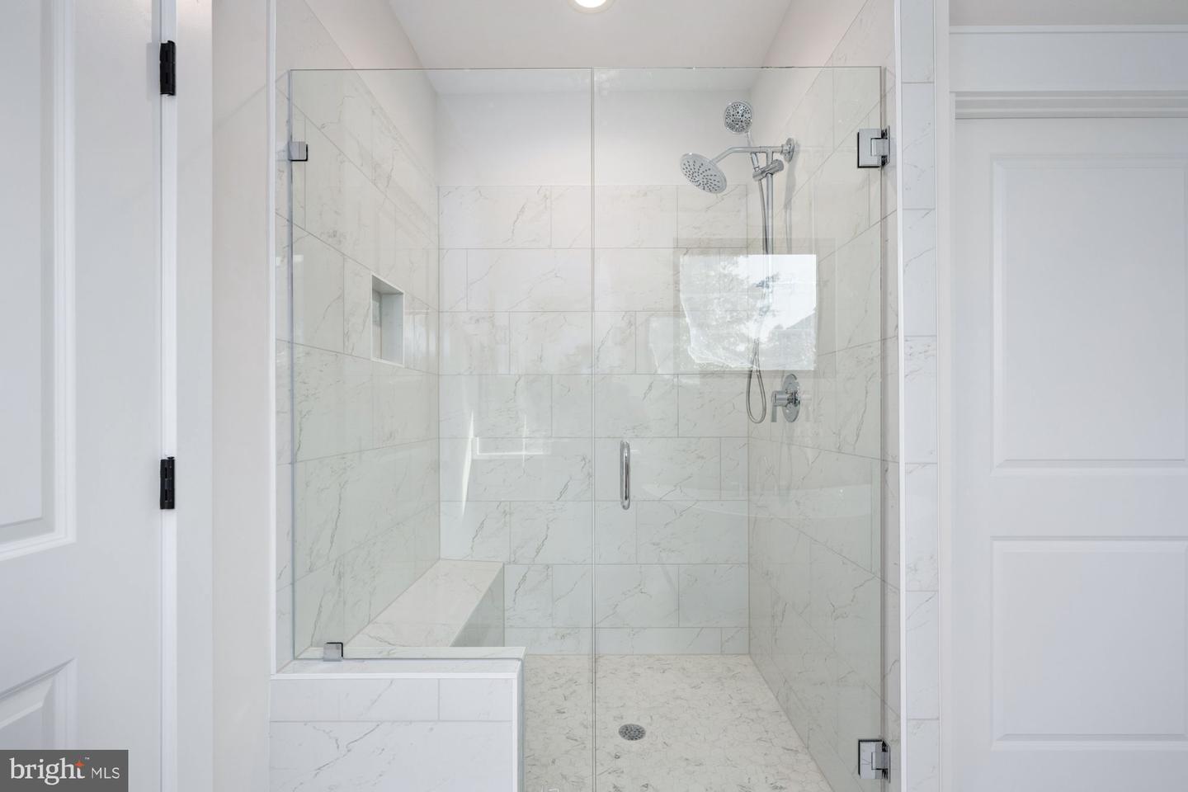


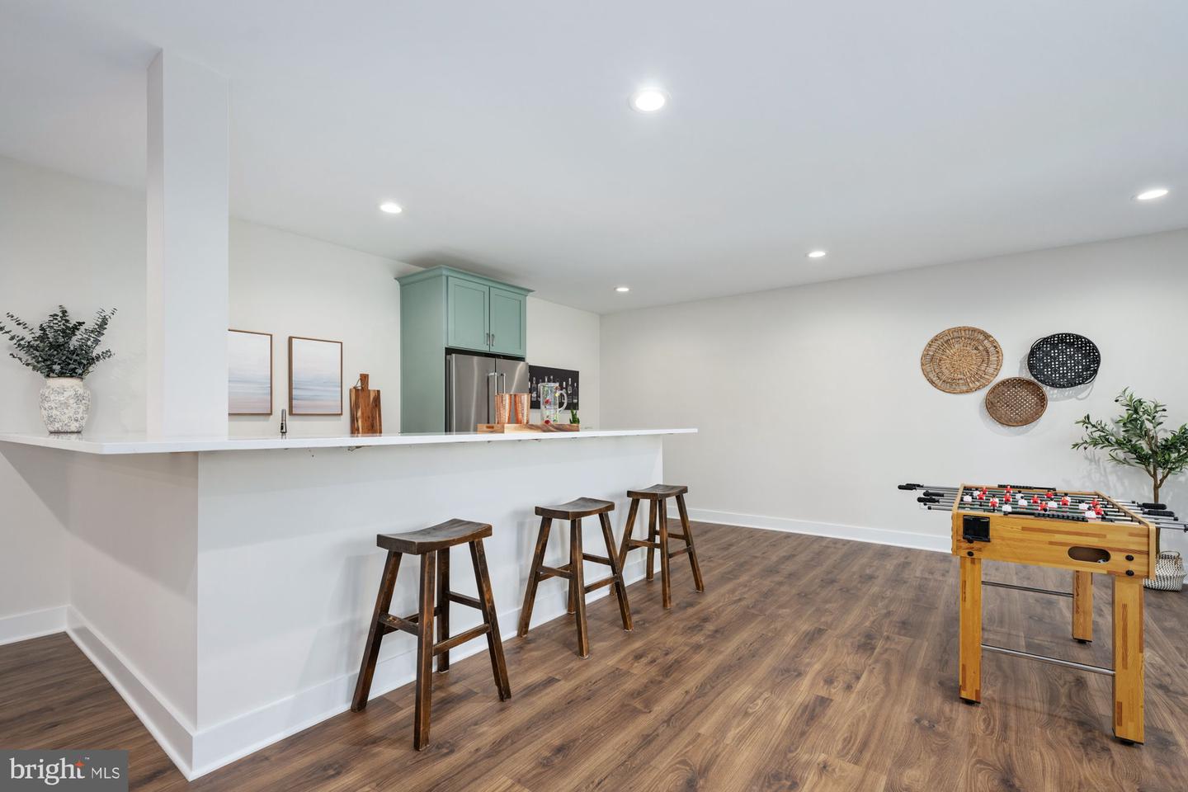


To Be Built/New Construction. Discover refined living in The Walnut Grove, a signature residence by Simply Home, beautifully positioned on 3.9 private acres with an impressive 211-foot setback from the road. Offering 5,332 finished square feet, this thoughtfully designed 5-bedroom, 5-bath home with a 3 car garage blends timeless architecture with modern comfort. From the moment you arrive, the home’s presence is undeniable. Timeless Hardie Plank siding, refined architectural lines, and thoughtfully designed exterior detailing create a striking yet elegant façade. Step inside to experience a seamless blend of sophistication, openness, and purposeful design that defines luxury living at its finest. The heart of the home begins with a dramatic two-story foyer that makes an unforgettable first impression, leading into the soaring two-story living room filled with natural light. Designed for both elegance and comfort, this stunning space flows effortlessly into the gourmet kitchen and breakfast area. The kitchen is thoughtfully crafted for entertaining and everyday living, featuring premium finishes, a generous center island, and direct access to the screened porch and deck, perfect for seamless indoor-outdoor living The main-level Owner’s Suite is a private retreat, complete with a spacious walk-in closet and a spa-inspired bath featuring a freestanding soaking tub, dual vanities, and an oversized shower. A private library offers the ideal space for a home office or quiet reading room, while the formal dining area and well-appointed laundry room complete the main level. Upstairs, 4 generously sized bedrooms and 3 beautifully designed bathrooms provide comfort, privacy, and flexibility for family and guests. The walkout lower level will feature a finished recreation room, creating additional living and entertaining space, with options available to add a bedroom, full bathroom, media room/home gym, allowing you to tailor the home to your lifestyle needs. Set on over 3.9 acres of privacy with Simply Home’s signature craftsmanship and attention to detail throughout, The Walnut Grove offers an exceptional opportunity to build a home that truly stands apart. Prices and options are subject to change without notice. Photos are for illustrative purposes. (Walnut Grove Model)
Listing courtesy of Berkshire Hathaway HomeServices PenFed Realty. Contact: 5403717653
